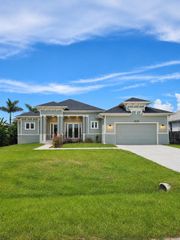
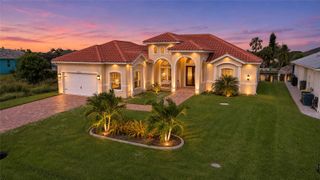
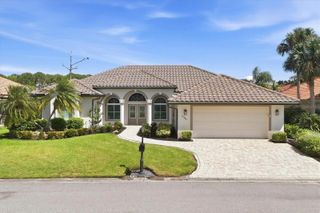
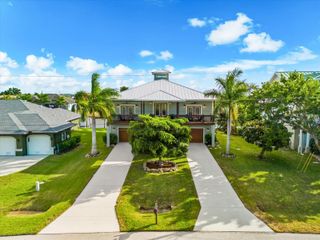
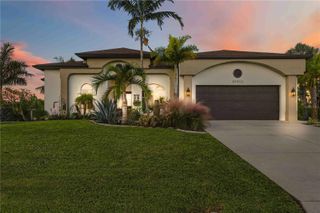
14116 MYAKKA POINTE DRIVE, Port Charlotte, FL 33953
- 3 beds |
- 3 baths |
- 2,500 sqft
 Single-Family Home
 Built in 2004
 10,019sqft lot
 2 car garage
 $356/sqft
 Listed 4 days ago
Property Description
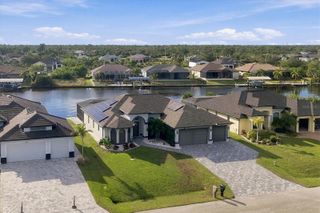
BREATHTAKING PANORAMIC MYAKKA RIVER AND POND VIEWS! Experience the ultimate in Florida living in this IMPECCABLY MAINTAINED, BEAUTIFULLY REMODELED 3-BEDROOM, 3-BATH STERLING ESTATE HOME WITH A VERSATILE FLEX ROOM, showcasing truly spectacular waterfront views and unforgettable Florida sunsets. From the moment you enter through the welcoming double doors, you are greeted by a bright, open, and inviting interior featuring finishes, modern design elements, and an abundance of natural light. Expansive living areas seamlessly embrace the beauty of the outdoors, creating an exceptional setting for both everyday living and entertaining. Step outside to your expansive screened lanai offering a picture screen, where desirable privacy, a sparkling HEATED, RESURFACED POOL AND SPA, and mesmerizing water views create your very own private retreat. Relax, unwind, and enjoy the peaceful surroundings as the picturesque pond and majestic Myakka River provide a breathtaking backdrop. From spectacular sunsets to the natural beauty of Southwest Florida's wildlife, this extraordinary ONE-OF-A-KIND WATERFRONT SETTING offers an unparalleled opportunity to experience Florida living at its finest. BEAUTIFULLY APPOINTED AND THOUGHTFULLY REMODELED INTERIOR showcases today's most desirable design trends, featuring porcelain tile flooring, designer window treatments, upgraded lighting, and stylish fixtures throughout. The spacious CHEF'S KITCHEN is sure to delight, featuring stunning upgraded granite countertops, stylish pendant lighting, upgraded appliances, and a generous center island with a sink, complemented by a convenient built-in desk area. Thoughtfully designed for both functionality and entertaining, this inviting kitchen provides ample space for meal preparation and gathering with family and friends. EXQUISITELY REMODELED PRIMARY BATHROOM, a beautiful sanctuary featuring soft sage cabinetry, elegant quartz countertops, stunning designer hardware, and a luxurious shower adorned with striking floor-to-ceiling tile. Additional desirable features include tray ceilings, surround sound speakers, upgraded storm shutter protection and numerous other thoughtful enhancements that further complement this exceptional residence. RIVERWOOD, ONE OF SOUTHWEST FLORIDA'S PREMIER GATED COMMUNITIES! Nestled along the scenic Myakka River, this beautifully landscaped, 1,300-acre master-planned community offers a remarkable blend of natural beauty, resort-style amenities, and an active Florida lifestyle. Residents enjoy an impressive Activity Center featuring a state-of-the-art fitness center, resort-style and lap swimming pools, pickleball courts, six Har-Tru tennis courts, lawn croquet, a dog park, among other recreational and social opportunities. Golf enthusiasts may explore membership opportunities at the renowned Riverwood Golf Club, featuring a highly acclaimed championship golf course. And Beach goers may enjoy the Riverood’s private Beach Club on Manasota Key. Beach Memberships based on availabilty Riverwood's convenient Port Charlotte location, between Sarasota and Fort Myers, provides easy access to Gulf Coast beaches, world-class fishing, boating, shopping, dining, and cultural attractions. RARELY DOES AN OPPORTUNITY ARISE TO OWN A HOME THAT SO BEAUTIFULLY COMBINES ELEGANT INTERIOR LIVING, EXCEPTIONAL PRIVACY, AND TRULY MAGNIFICENT MYAKKA RIVER VIEWS. SCHEDULE YOUR PRIVATE SHOWING TODAY AND DISCOVER THE EXTRAORDINARY FLORIDA LIFESTYLE THAT AWAITS!
- Listing Status:
- Active
- Date Added:
- November 9, 2026
- Data Last Updated:
- November 13, 2026 at 7:20AM
- Listing Office:
- RIVERWOOD REALTY : 941-743-9663
- Listing Agent:
- Janice Fanstill : 941-380-0341
- Contact:
- 941-743-9663
- MLS ID:
- D6149504

- General: Hurricane ShuttersSprinkler Metered
- Style: Florida
- Other Structures: EnclosedPorchDeckScreenedPatioCovered
- Pool: In GroundGuniteHeatedIndoorScreen Enclosure
- Parking: DrivewayGarage Door Opener
- Roofing: Tile
- Windows: ShuttersWindow Treatments
- General: BlockStuccoOneSlab
- Road/Access: Paved
- HOA Amenities: ClubhouseFitness CenterGatedOptional Additional FeesParkPickleball Court(s)PoolRecreation FacilitiesSecuritySpa/Hot TubTennis Court(s)Maintenance Grounds393.33Monthly
- Originating MLS: Stellar MLS
- County: Charlotte
- Zoning: PDMYAKKA POINTE AT RIVERWOOD LT 28 ADA LOGANS POINTE AT RIVERWOOD 2412/1696 2795/1013402128106003
- View: Park/GreenbeltWater
- Utilities: BB/HS Internet AvailableCable AvailableElectricity ConnectedSprinkler RecycledUnderground Utilities
- Water: Public
- Sewer: Public Sewer
- Source: Stellar MLS
- Ownership: Fee Simple
This listing courtesy of Janice Fanstill , RIVERWOOD REALTY
Monthly Payment
- Principal & Interest $
- Property Taxes $
- Home Insurance $
- VA Funding Fee $