14252 JOGGINS AVENUE, Port Charlotte, FL 33981
- 3 beds |
- 2 baths |
- 1,617 sqft
 Single-Family Home
  Built in 2023
  10,019sqft lot
 2 car garage
  $259/sqft
  Listed 1 month ago
Property Description
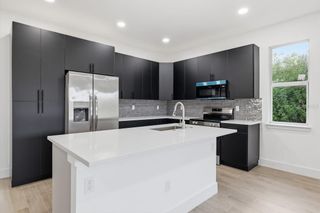
UPDATED PHOTOS! Clean design, smart updates, and move-in ready. This 2023 home in South Gulf Cove offers 3 bedrooms, 2 bathrooms, a 2-car garage, and 1,622 square feet of easy, comfortable living. A 12-foot entry sets the tone, opening to a bright, airy layout with coffered ceilings, art niches, and 20-inch porcelain tile throughout the main living spaces. Natural light pours in and sliding glass doors lead to a covered lanai—perfect for slow mornings, easy evenings, or future outdoor entertaining. The kitchen is both functional and well finished, featuring a large island, updated countertops, and a ceiling-height tile backsplash, all flowing seamlessly into the dining and living areas. The primary suite offers a polished, private retreat with a tray ceiling, dual closets, and a renovated bath with a tiled shower, dual vanities, and a separate water closet. Additional upgrades include new bedroom flooring, updated lighting, and an upgraded AC system with UV purification. Outside, the covered lanai is already set up with plumbing rough-ins and added electrical for a future outdoor kitchen. Gutters and a paver driveway and walkways complete the look. Located in South Gulf Cove, you’re close to boating, local dining, shopping, and Gulf Coast favorites like Englewood Beach and Boca Grande. Come see how the layout, updates, and location all come together.
- Listing Status:
- Active
- Date Added:
- April 4, 2026
- Data Last Updated:
- May 26, 2026 at 7:23AM
- Listing Office:
- PARADISE EXCLUSIVE INC : 941-698-0303
- Listing Agent:
- Bonnie Ibrahim : 914-281-3219
- MLS ID:
- D6146902

- General: Lighting
- Roofing: Shingle
- General: BlockStuccoOneSlab
- Road/Access: Asphalt
- HOA Amenities: 120.0Annually
- Originating MLS: Stellar MLS
- County: Charlotte
- Zoning: RSF3.5PCH 093 4947 0022 PORT CHARLOTTE SEC93 BLK4947 LT 22 1253/650 2836/856 3912/950 4724/453 3284373412116377013
- Utilities: Cable ConnectedElectricity ConnectedSewer AvailableWater Connected
- Water: Public
- Sewer: Public Sewer
- Source: Stellar MLS
- Ownership: Fee Simple
This listing courtesy of Bonnie Ibrahim , PARADISE EXCLUSIVE INC
Monthly Payment
- Principal & Interest $
- Property Taxes $
- Home Insurance $
- VA Funding Fee $