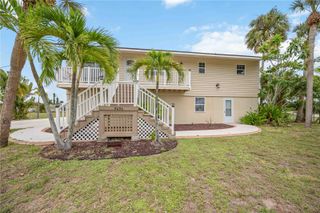
15025 SPANISH POINT DRIVE, Port Charlotte, FL 33981
- 3 beds |
- 3 baths |
- 2,190 sqft
 Single-Family Home
  Built in 2020
  8,712sqft lot
 2 car garage
  $217/sqft
  Listed 5 months ago
Property Description
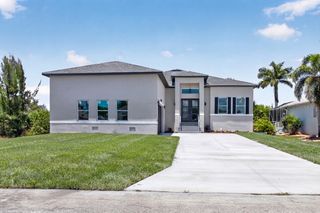
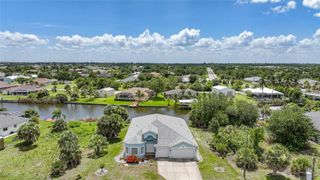
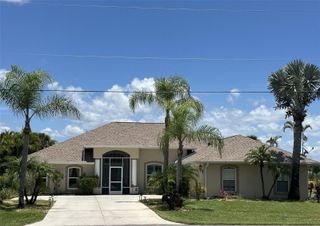
Welcome to 15025 Spanish Point Drive in Port Charlotte — a beautifully built 2020 home offering modern comfort, serene water views, and true Florida luxury living. This spacious 3-bedroom, 3-bathroom residence plus a versatile den provides the ideal layout for families, guests, or a private home office. The open-concept floor plan is bright and inviting, with thoughtful design and quality finishes throughout. Step outside to your private oasis featuring a heated pool and spa overlooking a tranquil waterfront pond view — the perfect setting for morning coffee, sunset relaxation, or entertaining year-round. Built in 2020, this home offers peace of mind with hurricane shutters and newer construction standards. Located in the desirable HOA community of Harbor West in South Gulf Cove. The HOA has minimal fees so you’ll enjoy maintained surroundings without high monthly costs. Steps away to Boca Grande and area beaches; come see what paradise feels like! You are sure to fall in love with this dream home! Whether you’re searching for a full-time residence or seasonal retreat, this property delivers space, style, and that sought-after Florida lifestyle. Schedule your private showing today!
- Listing Status:
- Active
- Date Added:
- February 23, 2026
- Data Last Updated:
- July 28, 2026 at 11:23PM
- Listing Office:
- MICHAEL SAUNDERS & COMPANY : 941-485-5421
- Listing Agent:
- Trish Chkreba : 941-445-1886
- MLS ID:
- N6143030

- General: Hurricane ShuttersRain GuttersSidewalkHeatedIn Ground
- Other Structures: Screened
- Pool: HeatedIn Ground
- Parking: Garage Door Opener
- Roofing: Shingle
- Windows: Shutters
- General: StuccoOneSlab
- Road/Access: AsphaltPaved
- HOA Amenities: MaintenanceMaintenance Grounds767.0Quarterly
- Originating MLS: Stellar MLS
- County: Charlotte
- Zoning: RSF3.5HBW 000 0000 0112 HARBOR WEST LT 112 E4483/1936 4577/564 3184591412109433022
- View: PoolWater
- Utilities: Cable ConnectedElectricity ConnectedFire HydrantSewer Connected
- Water: Public
- Sewer: Public Sewer
- Source: Stellar MLS
- Ownership: Fee Simple
This listing courtesy of Trish Chkreba , MICHAEL SAUNDERS & COMPANY
Monthly Payment
- Principal & Interest $
- Property Taxes $
- Home Insurance $
- VA Funding Fee $

 New - 18 hours ago