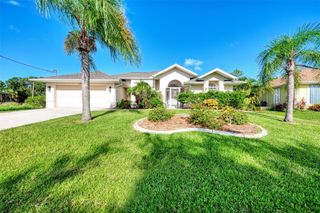
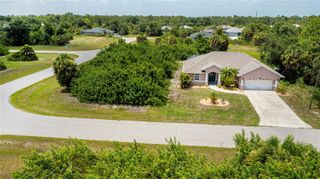
15113 SPANISH POINT DRIVE, Port Charlotte, FL 33981
- 3 beds |
- 2 baths |
- 1,670 sqft
 Single-Family Home
  Built in 2019
  7,841sqft lot
 2 car garage
  $239/sqft
  Listed 3 months ago
Property Description
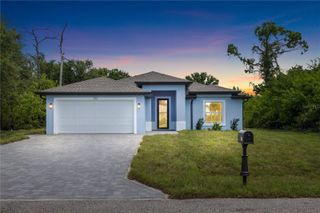
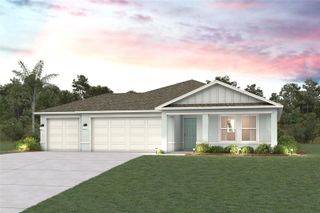
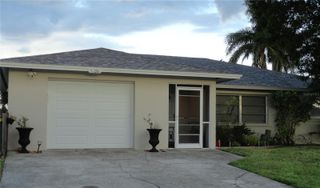
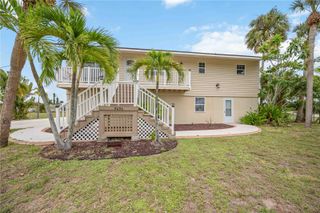
Welcome to this stunning 3-bedroom, 2-bathroom single-family home located in the highly desirable gated community of Harbor West in Port Charlotte. This exclusive neighborhood features just 165 homes and offers a prime location with convenient access to shopping, dining, and entertainment. Golf course is within 5 miles and several more within 15 mile radius. Built in 2019, this beautifully maintained residence includes a new roof installed in October 2023, offering peace of mind for years to come. The home showcases high-end finishes throughout, including porcelain tile flooring in every room and elegant granite countertops. The stylish kitchen is a true centerpiece, featuring stainless steel appliances, dual ovens, a tile backsplash, and ample space for cooking and entertaining. The open living area and primary suite both feature beautifully designed coffered tray ceilings, adding a touch of sophistication and architectural detail. Step outside to your private oasis, complete with custom pavers surrounding a saltwater heated pool and spa—perfect for relaxing or entertaining guests. Enjoy serene lake views from your backyard, creating a peaceful and picturesque setting. The primary bedroom includes a newly installed custom closet system, enhancing both functionality and organization. Ideally located near golf courses and marinas, this home is perfect for those seeking an active Florida lifestyle.
- Listing Status:
- Active
- Date Added:
- April 3, 2026
- Data Last Updated:
- July 27, 2026 at 7:21PM
- Listing Office:
- RE/MAX HARBOR REALTY : 941-639-8500
- Listing Agent:
- Danielle Urtnowski : 941-699-6390
- MLS ID:
- C7524290

- General: Hurricane ShuttersSliding DoorsHeatedIn Ground
- Other Structures: Screened
- Pool: HeatedIn GroundSalt Water
- Parking: Garage Door Opener
- Roofing: Tile
- General: BlockOneSlab
- Road/Access: Paved
- HOA Amenities: Common Area TaxesEscrow Reserves FundMaintenance GroundsManagement767.0Quarterly
- Originating MLS: Stellar MLS
- County: Charlotte
- Zoning: RSF3.5HBW 000 0000 0123 HARBOR WEST LT 123 E4483/1936 4575/379 5021/1474412109433033
- Utilities: BB/HS Internet AvailableCable AvailableElectricity AvailableWater Connected
- Water: Public
- Sewer: Public Sewer
- Source: Stellar MLS
- Ownership: Fee Simple
This listing courtesy of Danielle Urtnowski , RE/MAX HARBOR REALTY
Monthly Payment
- Principal & Interest $
- Property Taxes $
- Home Insurance $
- VA Funding Fee $