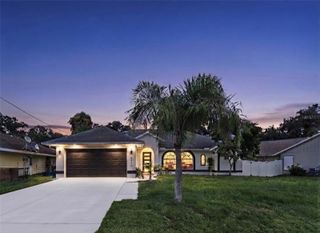
15122 CANNELL LANE, Port Charlotte, FL 33953
- 3 beds |
- 2 baths |
- 1,550 sqft
 Single-Family Home
  Built in 2026
  10,019sqft lot
 2 car garage
  $196/sqft
  Listed 4 days ago
Property Description
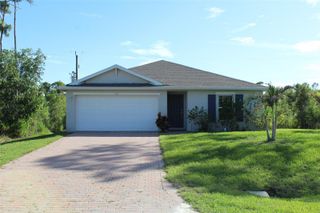
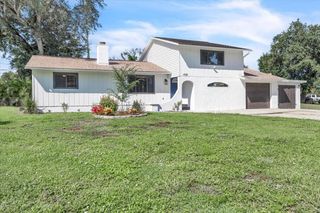
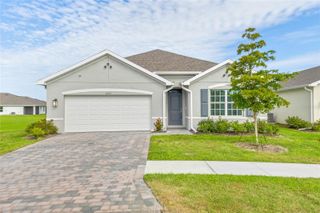
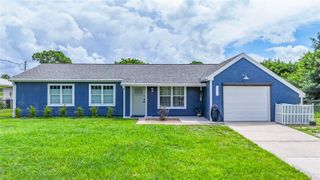
Virtually Staged. Under Construction. NEW CONSTRUCTION WITH WARRANTY! *Estimated delivery September 2026.* SPECIAL INCENTIVES: Up to $16k toward closing costs, rate buydowns, and prepaids when using preferred lender and title. The Palm offers 1,550 square feet of thoughtfully designed living space. The spacious Great Room with its vaulted ceiling flows effortlessly to the private covered lanai—ideal for indoor-outdoor living and entertaining. At the heart of this open layout, the kitchen features a freestanding island and designer cabinetry with soft-close doors, opening to a bright dining area with a tray ceiling and abundant natural light. The primary suite includes a generous walk-in closet and a private bath with dual vanities, and a tiled shower. Additional highlights include upgraded plank tile throughout the main living areas, designer cabinetry & quartz counters in the kitchen and baths, hurricane-impact windows and doors, stainless steel kitchen appliances, and an attached two-car garage. Pictures, renderings, & virtual tour are of similar home & are used for display purposes only.
- Listing Status:
- Active
- Date Added:
- August 10, 2026
- Data Last Updated:
- August 14, 2026 at 12:24PM
- Listing Office:
- CHRISTOPHER ALAN REALTY, LLC : 239-288-5905
- Listing Agent:
- Carlos Gilkey, IV : 760-792-8994
- Contact:
- 239-800-2164
- MLS ID:
- A4702575

- General: Sliding Doors
- Other Structures: Rear PorchCovered
- Parking: Garage Door Opener
- Roofing: Shingle
- Windows: Low-Emissivity WindowsStorm Window(s)
- General: BlockConcreteStuccoOneStem Wall
- Road/Access: Paved
- Originating MLS: Stellar MLS
- County: Charlotte
- Zoning: RSF3.5PORT CHARLOTTE SEC29 BLK2602 LT 21 303/84 TD1772/1037 2368/405 2422/1215 356839202110304001
- Utilities: Cable AvailableElectricity ConnectedWater Connected
- Water: Well
- Sewer: Septic Tank
- Source: Stellar MLS
- Ownership: Fee Simple
This listing courtesy of Carlos Gilkey, IV , CHRISTOPHER ALAN REALTY, LLC
Monthly Payment
- Principal & Interest $
- Property Taxes $
- Home Insurance $
- VA Funding Fee $

 New - 1 day ago