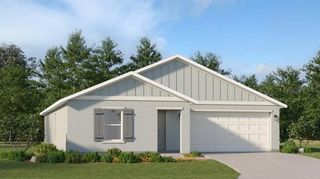
1529 NEWTON STREET, Port Charlotte, FL 33952
- 3 beds |
- 2 baths |
- 1,487 sqft
 Single-Family Home
  Built in 2026
  10,019sqft lot
 2 car garage
  $201/sqft
  Listed 2 days ago
Property Description
Under Construction. This new single-story home maximizes space and emphasizes convenience. The open-concept layout integrates the family room, dining room and kitchen with a central island, facilitating effortless transitions between rooms for easy entertaining during gatherings. On the opposite side of the home are all three bedrooms, including the peaceful owner’s suite with an attached bathroom and walk-in closet. Discover the allure of this builders standalone homes throughout Port Charlotte, where you can enjoy the advantages of a this builders home with no HOA fees. Prices, dimensions and features may vary and are subject to change. Photos are for illustrative purposes only. Estimated delivery date is Oct/Nov 2026.
- Listing Status:
- Active
- Date Added:
- August 12, 2026
- Data Last Updated:
- August 14, 2026 at 7:21AM
- Listing Office:
- LENNAR REALTY INC : 239-208-6417
- Listing Agent:
- David Meyers : 239-208-6417
- Contact:
- 813-917-9080
- MLS ID:
- TB8538157

- Style: Traditional
- Other Structures: Patio
- Parking: DrivewayGarage Door Opener
- Roofing: Shingle
- General: BlockConcreteStuccoOneSlab
- Road/Access: AsphaltPaved
- Originating MLS: Stellar MLS
- County: Charlotte
- Zoning: RSF3.5PORT CHARLOTTE SEC27 BLK1429 LT3 CD3232/1247 PR07-1824-GR 3235/966 3235/969 3235/972 3610829 3611757402210383024
- View: Trees/Woods
- Utilities: BB/HS Internet AvailableCable AvailableElectricity AvailableElectricity ConnectedSewer AvailableSewer ConnectedSprinkler WellUnderground UtilitiesWater AvailableWater Connected
- Water: Public
- Sewer: Public Sewer
- Source: Stellar MLS
- Ownership: Fee Simple
This listing courtesy of David Meyers , LENNAR REALTY INC
Monthly Payment
- Principal & Interest $
- Property Taxes $
- Home Insurance $
- VA Funding Fee $

 New - 1 day ago