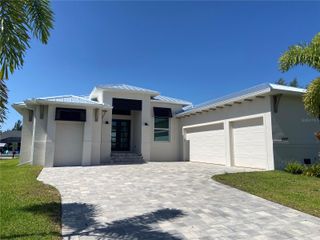
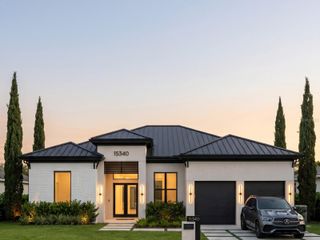
15672 LAKELAND CIRCLE, Port Charlotte, FL 33981
- 3 beds |
- 2 baths |
- 2,117 sqft
 Single-Family Home
  Built in 2022
  10,019sqft lot
 3 car garage
  $496/sqft
  Listed 1 month ago
Property Description
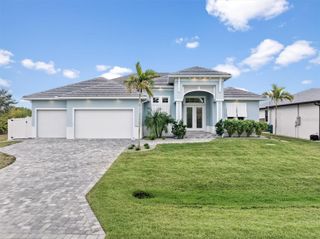
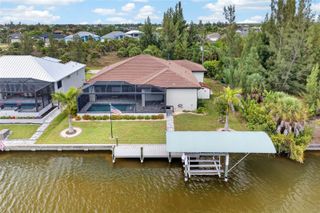
Offered fully furnished, this exceptional residence delivers a rare turnkey opportunity—simply arrive, unpack, and begin enjoying the Florida lifestyle from day one. Experience elevated waterfront living in this like-new 2022 DM Dean floor plan, thoughtfully enhanced with an exceptional collection of builder selections and post-construction upgrades. From the tile roof, coastal interior package, solid-core doors, plank tile flooring, top of the line quartzite countertops, custom lighting, stacked stone details, and spray-foam insulation to the three-zone HVAC system, upgraded garage doors, extra-wide driveway, Bahama shutters, irrigation, and underground downspouts, every detail reflects careful planning and quality. The outdoor living area is truly a standout, centered around a heated saltwater volleyball pool finished in crushed-glass PebbleTec with a sun shelf, bubblers, and a built-in seating area with glass-tiled table. The screened lanai offers ultra fine screens, a finished wood ceiling, app-controlled LED and RGB landscape and lanai lighting, and a fully equipped outdoor kitchen with custom cabinetry, refrigerator drawers, hood vent, sink, tiled backsplash, and quartzite counters. For boaters, the property is exceptionally appointed with a vinyl seawall, 10' x 60' Trex dock, power and water pedestal, LED dock pole caps, a 16,000-pound High Tide boat lift, and an expansive covered boat canopy. The professionally designed backyard is finished with premium landscaping, bottle and royal palms, curbing, aluminum fencing with three gates, and custom brick-paver walkways-creating a private setting that would be difficult to replicate. Inside, the home continues to impress with a Control4 smart-home system, built-in high-definition ceiling speakers throughout the interior and exterior living spaces, security cameras, smart alarm features, custom shutters and motorized blinds, LED mirrors with defoggers, custom laundry cabinetry, a professionally designed primary closet, and a versatile guest room with a built-in Murphy bed and desk. Additional highlights include a Kinetico reverse-osmosis water-softening system, epoxy-coated three-car garage, upgraded LED garage lighting, overhead storage racks, a generator plug, and EV charger. Designer furnishings, electronics, kitchenware, and accessories can be included, offering a rare turnkey opportunity for the buyer seeking a fully finished, move-in-ready waterfront retreat.
- Listing Status:
- Active
- Date Added:
- July 6, 2026
- Data Last Updated:
- July 27, 2026 at 2:22PM
- Listing Office:
- EXP REALTY LLC : 888-883-8509
- Listing Agent:
- Vincent Muzychko : 207-227-5258
- MLS ID:
- A4696099

- General: French DoorsLightingOutdoor GrillOutdoor KitchenPrivate EntrancePrivate MailboxPrivate YardRain GuttersSidewalkSliding Doors
- Style: Florida
- Other Structures: PorchScreenedCovered
- Pool: HeatedIn GroundSalt WaterScreen Enclosure
- Parking: Electric Vehicle Charging Station(s)
- Roofing: Shingle
- General: StuccoOneSlab
- Road/Access: AsphaltPaved
- HOA Amenities: 120.0Annually
- Originating MLS: Stellar MLS
- County: Charlotte
- Zoning: RSF3.5PORT CHARLOTTE SEC82 BLK4426 LT 26 561/1389 2637/811 PR05-2938-EB 2874/1254 2874/1255 2946/411 FJ2926/488 2946/411 2991/2023 CT3582/2010 3596/737 4716/1440 4859/581412127401012
- View: PoolWater
- Fencing: FencedOther
- Utilities: BB/HS Internet AvailableCable AvailableElectricity ConnectedPublicSewer ConnectedWater Connected
- Water: Public
- Sewer: Septic Tank
- Source: Stellar MLS
- Ownership: Fee Simple
This listing courtesy of Vincent Muzychko , EXP REALTY LLC
Monthly Payment
- Principal & Interest $
- Property Taxes $
- Home Insurance $
- VA Funding Fee $