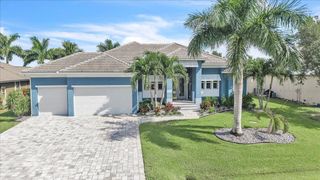
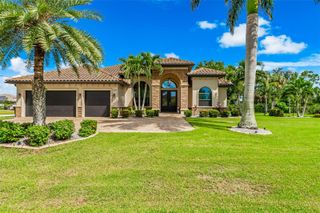
15691 MEACHAM CIRCLE, Port Charlotte, FL 33981
- 3 beds |
- 2 baths |
- 2,302 sqft
 Single-Family Home
  Built in 2019
  0.46acre lot
 3 car garage
  $369/sqft
  Listed 11 days ago
Property Description
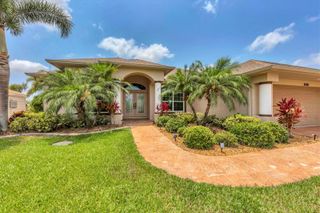
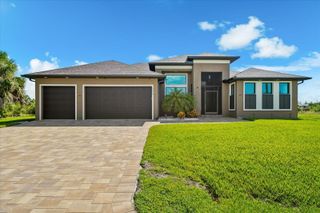
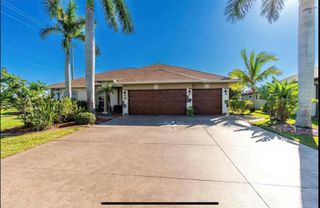
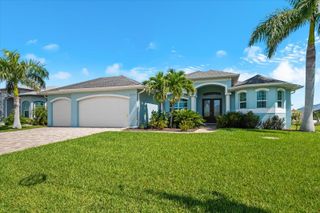
Experience elevated Florida living in this exceptional custom home, ideally situated on nearly half an acre in South Gulf Cove, just minutes from Boca Grande. Offering more than 2,300 square feet of thoughtfully designed living space, the home features a 2022 steel standing-seam roof, impact-resistant windows and doors, enhanced landscaping, and a fully fenced backyard. Inside, you’ll find coffered ceilings, crown molding, porcelain tile flooring, 8-foot doors, custom built-ins, and a striking living room feature wall with a fireplace and built-in television. The gourmet kitchen includes an expansive center island, full-depth cabinetry, quartz countertops, a glass tile backsplash, a built-in pantry with drawers, and newer appliances. Ten-foot zero-corner sliders open to the cypress-ceiling lanai, featuring hurricane screens and a commercial-grade outdoor kitchen with a charbroiler, hood, cabinetry, and built-in refrigerator. The outdoor retreat is complete with a heated pool, waterfall features, sun shelf, and spacious paver deck. The primary suite offers custom closets and a spa-inspired bath. Additional highlights include a well-fed irrigation system and a three-car garage with epoxy flooring, overhead storage, and built-in cabinetry. Beautiful finishes, thoughtful upgrades, and seamless indoor-outdoor living make this South Gulf Cove home truly stand out.
- Listing Status:
- Active
- Date Added:
- September 18, 2026
- Data Last Updated:
- September 29, 2026 at 6:22AM
- Listing Office:
- HARRY ROBBINS ASSOC INC : 941-924-8346
- Listing Agent:
- Marlin Yoder : 941-893-7406
- Contact:
- 941-924-8346
- MLS ID:
- A4706676

- General: LightingOutdoor KitchenPrivate Yard
- Pool: GuniteIn GroundLightingScreen Enclosure
- Roofing: Metal
- General: StoneStuccoOneSlab
- Road/Access: Paved
- Originating MLS: Stellar MLS
- County: Charlotte
- Zoning: RSF3.5PCH 093 4975 0020 PORT CHARLOTTE SEC93 BLK4975 LTS 20 & 21 733/1255 1148/844 2015/2192 3267/16 3799/329 4013/1100 4348/1519 4672/1422412115276005
- Utilities: Cable ConnectedElectricity Connected
- Water: Public
- Sewer: Public Sewer
- Source: Stellar MLS
- Ownership: Fee Simple
This listing courtesy of Marlin Yoder , HARRY ROBBINS ASSOC INC
Monthly Payment
- Principal & Interest $
- Property Taxes $
- Home Insurance $
- VA Funding Fee $