15696 HENNIPEN CIRCLE, Port Charlotte, FL 33981
- 3 beds |
- 3 baths |
- 2,457 sqft
 Rental
 Built in 1993
 0.74acre lot
 —— car garage
 $1/sqft
 Listed 29 days ago
Property Description
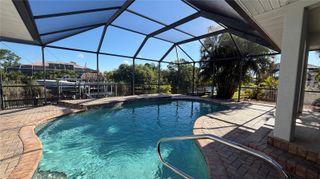
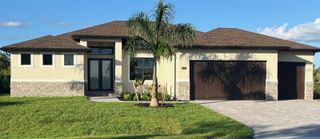
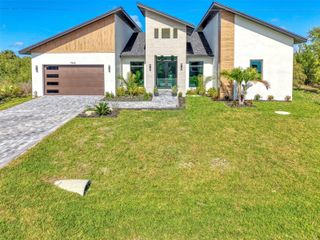
Available 12/01/26 - 3 bedroom, 2.5 bath POOL home with pool service included. Designed and appointed to give this home the WOW factor, with over 2400sq under air and perfectly situated on a waterfront tip lot with over 160 feet of shoreline and views of multiple intersecting canals. A columned double door entry and lush landscaping adorn the home. Inside you'll find diagonally laid tile flooring, tall ceilings, arches, columns and oversized windows & doors offering plenty of natural light! A beautiful chefs kitchen features such appointments as granite counters, stainless appliances with double oven and maple glazed cabinets! Enjoy meals in the breakfast nook with pool and waterway views and the large family room is the perfect spot to unwind after a hard day. All bedrooms have hickory flooring and the second bedroom could be a full master suite complete with very large walk in closet and private screened lanai. The Owners suite offers ample room with his & her walk in closets and a palatial master bath with high level granite, tile and wood accents, elaborate vanities, garden tub and fantastic roman shower. Oversized 2 car garage has workshop and cabinet storage. Outdoor living is centered around a sport pool/spa with perfectly located therapy jets and endless current for swimming or exercise. The brick paver lanai and pool deck has plenty of room for entertaining guests! Sorry, NO PETS and NO SMOKING.
- Listing Status:
- Active
- Date Added:
- October 16, 2026
- Data Last Updated:
- November 13, 2026 at 12:20PM
- Listing Office:
- RE/MAX ALLIANCE GROUP : 941-429-3506
- Listing Agent:
- Chuck Allford : 941-830-1144
- Contact:
- 941-429-3506
- MLS ID:
- D6149205

- General: In Ground
- Other Structures: Screened
- Pool: In GroundHeatedLapOutside Bath AccessScreen Enclosure
- General: One
- Road/Access: Asphalt
- Originating MLS: Stellar MLS
- County: Charlotte
- Zoning: 412127252017
- View: Water
- Water: Public
- Sewer: Public Sewer
- Source: Stellar MLS
This listing courtesy of Chuck Allford , RE/MAX ALLIANCE GROUP
 New - 3 days ago