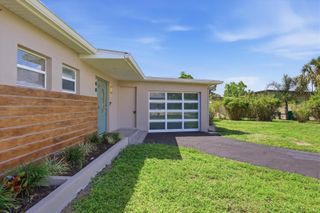
17432 SHIRLEY AVENUE, Port Charlotte, FL 33948
- 3 beds |
- 2 baths |
- 1,692 sqft
 Single-Family Home
  Built in 2022
  0.46acre lot
 2 car garage
  $384/sqft
  Listed 28 days ago
Property Description
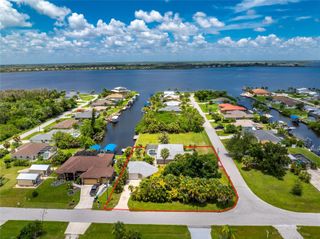
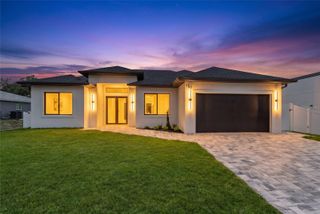
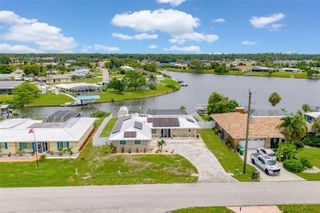
Beautifully maintained 3/2 home offers a blend of modern comfort, coastal charm and outdoor living. The open concept layout features a contemporary kitchen w/stainless steel appliances and large island seating. The living area provides an airy feel with light wood floors and electric fireplace, ideal for relaxing or entertaining. The serene primary bedroom showcases a tray ceiling, abundant natural light, and ensuite. Additional living spaces include 2 bright bedrooms and laundry room. Enjoy peace of mind with hurricane windows & doors throughout the home and 2022 roof. Outside, the property shines with multiple lifestyle zones. A screened patio overlooks a beautifully landscaped yard with concrete curbing. The driveway, garage and patio feature durable epoxy-coated surface, offering a clean polished look. The backyard includes a shaded above ground pool set on artificial turf, 12-inch footers around the patio. Practicality meets convenience with metal storage structures, including a 14x40 RV carport and a 12x24 separate shed plus area for trailers and/or watercraft equipment. An aerial view highlights the home’s double lot and vinyl fencing surrounding the property offers privacy and security, plus the option of additional access through a rear gate. The well-organized outdoor space makes this an exceptional property for both everyday living and weekend enjoyment. Call today to make this your future home!
- Listing Status:
- Active
- Date Added:
- July 4, 2026
- Data Last Updated:
- July 27, 2026 at 7:24AM
- Listing Office:
- CENTURY 21 WATSON & MYERS REALTY : 863-324-1000
- Listing Agent:
- Carla Miro : 786-897-4081
- MLS ID:
- L4963267

- General: Fire PitHurricane ShuttersStorage
- Other Structures: Shed(s)StorageFront PorchRear PorchPatio
- Pool: Above Ground
- Parking: BoatDrivewayOversizedRV Carport
- Roofing: Shingle
- Windows: Storm Window(s)
- General: BlockOneSlab
- Road/Access: Asphalt
- Originating MLS: Stellar MLS
- County: Charlotte
- Zoning: RSF3.5PCH 041 0581 0003 PORT CHARLOTTE SEC41 BLK581 LT 3 252/285 PR19-711-JFS DC4463/390-JFS OSA4467/1281 4469/1979 4469/1980 4469/1981 4608/957 4608/959 5002/228 PCH 041 0581 0026 PORT CHARLOTTE SEC41 BLK581 LT 26 269/588 426/713 1165/2178 DC2778/1259-HCB402113429015
- View: Garden
- Utilities: Cable ConnectedElectricity ConnectedWater Connected
- Water: Public
- Sewer: Septic Tank
- Source: Stellar MLS
- Ownership: Fee Simple
This listing courtesy of Carla Miro , CENTURY 21 WATSON & MYERS REALTY
Monthly Payment
- Principal & Interest $
- Property Taxes $
- Home Insurance $
- VA Funding Fee $

 New - 3 days ago