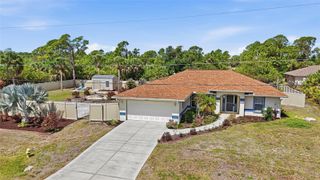
18042 PETOSKEY CIRCLE, Port Charlotte, FL 33948
- 3 beds |
- 2 baths |
- 1,468 sqft
 Single-Family Home
  Built in 2020
  10,019sqft lot
 2 car garage
  $364/sqft
  Listed 17 days ago
Property Description
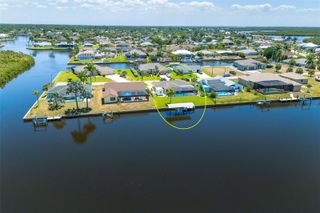
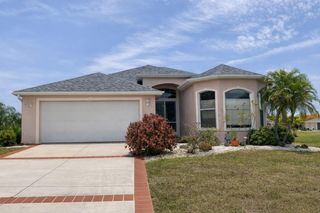
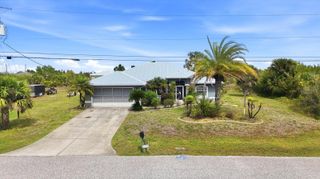
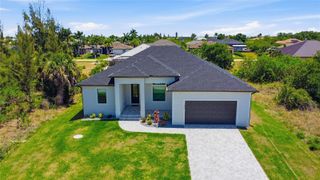
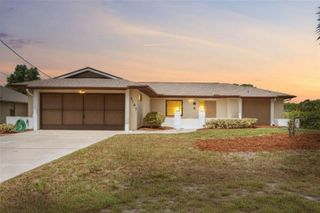
Welcome to this custom-built, immaculate three-bedroom, two-bath saltwater sailboat-access pool home. Built in 2020, this residence showcases top-tier construction and thoughtful upgrades throughout—from the pavered driveway and walkway to the composite deck and private dock. Step through elegant double front doors into a bright, open-concept living space designed for the Florida lifestyle. Winows are impact windows with pocket sliders which fully open to seamlessly blend indoor and outdoor living, while soaring 12' cathedral ceilings in the living room and kitchen enhance the sense of space and light. All other ceilings are 9'4". The kitchen is beautifully appointed with granite countertops, rich custom cabinetry featuring soft-close and pull-out drawers, and a layout that keeps you connected to the main living area—perfect for effortless entertaining. Tile flooring throughout the home ensures easy maintenance and a clean, modern look. The spacious primary suite offers a relaxing retreat with a walk-in closet and a luxurious ensuite bath featuring a large glass-enclosed shower. A split floor plan provides added privacy for family and guests. The garage is finished with an epoxy floor for durability and easy upkeep and is wired for a portable generator. Pull down stairs gives additional storage space in attic. Outdoors, enjoy your waterfront lifestyle with a composite dock, covered 7,000 lb boat lift, and direct sailboat access—ready for your next adventure. This exceptional home combines quality, comfort and coastal elegance..don't miss it !!
- Listing Status:
- Pending
- Date Added:
- May 8, 2026
- Data Last Updated:
- May 25, 2026 at 7:21PM
- Listing Office:
- KELLER WILLIAMS ISLAND LIFE REAL ESTATE : 941-254-6467
- Listing Agent:
- Roger Richmond : 941-456-6281
- MLS ID:
- D6147384

- General: Ceiling Fans(s)High CeilingsOpen FloorplanPrimary Bedroom Main FloorSolid Surface CountersSplit BedroomVaulted Ceiling(s)Walk-In Closet(s)Window Treatments
- Appliances: DishwasherDisposalDryerElectric Water HeaterMicrowaveRangeRange HoodRefrigeratorWasher
- Laundry: Electric Dryer HookupInsideWasher Hookup
- Flooring: Ceramic Tile
- A/C: Central Air
- Heating: CentralElectric
- General: Hurricane ShuttersLightingPrivate MailboxPrivate YardSliding Doors
- Pool: GuniteIn Ground
- Roofing: Shingle
- General: BlockStuccoOneStem Wall
- Road/Access: Asphalt
- Originating MLS: Stellar MLS
- County: Charlotte
- Zoning: RSF3.5PCH 079 4692 0006 PORT CHARLOTTE SEC79 BLK4692 LT 6 591/1585 664/867 1635/152 1938/2202 3452/876 3470/1541 4019/555 4157/1639 4304/895402231151020
- View: Water
- Utilities: Cable ConnectedElectricity ConnectedPublicSewer ConnectedWater Connected
- Water: Public
- Sewer: Public Sewer
- Source: Stellar MLS
- Ownership: Fee Simple
This listing courtesy of Roger Richmond , KELLER WILLIAMS ISLAND LIFE REAL ESTATE
Monthly Payment
- Principal & Interest $
- Property Taxes $
- Home Insurance $
- VA Funding Fee $

 New - 3 days ago