18231 HOTTELET CIRCLE, Port Charlotte, FL 33948
- 3 beds |
- 2 baths |
- 1,765 sqft
 Single-Family Home
 Built in 1986
 10,019sqft lot
 —— car garage
 $334/sqft
 Listed 23 days ago
Property Description
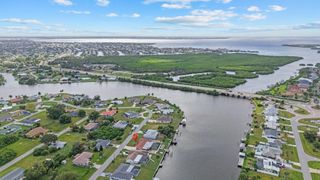
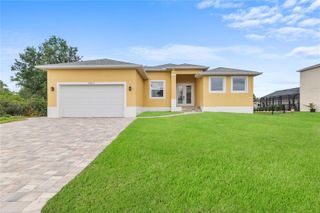
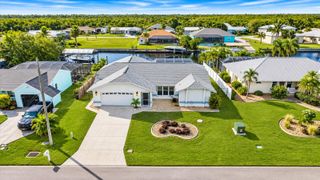
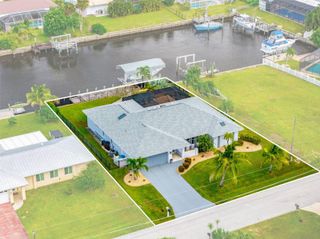
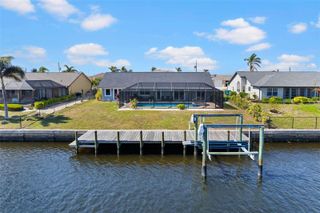
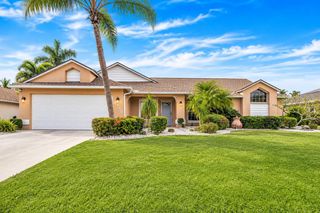
Discover a relaxed waterfront lifestyle at 18231 Hottelet Circle, where peaceful canal views, a private backyard, and inviting indoor spaces come together. This three-bedroom, two-bath, 2 car garage home features a split-bedroom floor plan, with the primary bedroom privately positioned on one side and two spacious bedrooms on the other—offering a comfortable sense of separation for family and visitors. The recently upgraded kitchen pairs beautiful quartz countertops with abundant neutral-toned cabinetry and generous workspace for meal preparation, serving, and gathering. The newly designed laundry room adds everyday convenience with extensive cabinetry and countertops to help keep household essentials organized. Step outside to a spacious pool deck overlooking the saltwater canal, with plenty of room to lounge, dine, or entertain. The westerly exposure sets the scene for gorgeous sunsets over the water. For boating enthusiasts, the property includes a 10,000-pound boat lift and davits, with one bridge along the canal route. Beyond the pool, the private backyard offers a tropical touch with mango and lime trees and pineapple plants. Pool has been resurfaced. An audio system extends throughout the home and onto the lanai, making it easy to enjoy music as you move between indoor and outdoor living. From peaceful mornings by the canal to sunset evenings beside the pool, this home offers a welcoming place to enjoy the Florida waterfront lifestyle.
- Listing Status:
- Active
- Date Added:
- October 22, 2026
- Data Last Updated:
- November 13, 2026 at 3:20PM
- Listing Office:
- JOHN R WOOD PROPERTIES : 941-621-8710
- Listing Agent:
- Melissa Musick : 941-549-7707
- Contact:
- 941-600-2829
- MLS ID:
- C7532372

- Pool: In GroundGuniteHeated
- Parking: Garage Door Opener
- Roofing: Shingle
- General: BlockOneSlab
- Road/Access: AsphaltPaved
- Originating MLS: Stellar MLS
- County: Charlotte
- Zoning: RSF3.5PCH 037 2148 0216 PORT CHARLOTTE SEC37 BLK2148 LT216 859/729 1034/1916 DC1889/1768-HTV 2258/1254 2258/1256 3097/501402230327019
- Utilities: Cable ConnectedElectricity ConnectedPublicSewer Connected
- Water: Public
- Sewer: Septic Tank
- Source: Stellar MLS
- Ownership: Fee Simple
This listing courtesy of Melissa Musick , JOHN R WOOD PROPERTIES
Monthly Payment
- Principal & Interest $
- Property Taxes $
- Home Insurance $
- VA Funding Fee $

 New - 1 day ago