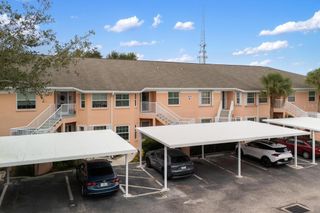
19355 WATER OAK DRIVE 101, Port Charlotte, FL 33948
- 3 beds |
- 2 baths |
- 1,293 sqft
 Condominium
  Built in 2004
  —— sqft lot
  —— car garage
  $170/sqft
  Listed 7 days ago
Property Description
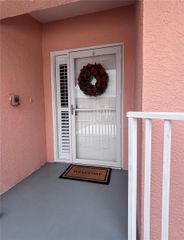
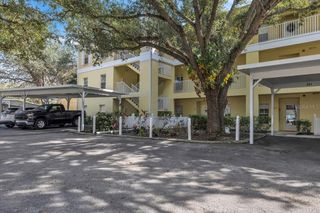
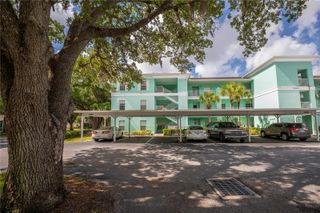
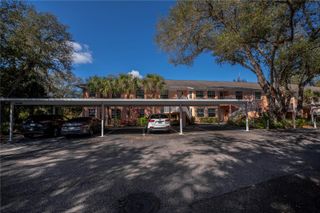
This rare lakefront 3-bedroom, 2-bath condo in the sought-after Heritage Oak Park is a true gem! Located on the first floor, it offers a stunning lake view and features only six units per floor, giving it larger room sizes than most. The open, light-filled floor plan includes a kitchen that flows into the great room and split bedrooms for added privacy. Highlights include raised panel cabinets in the kitchen and baths, Pergo Max laminate flooring throughout except for tile in wet areas and the lanai, an upgraded appliance package, laundry closet with stackable washer/dryer, window treatments, ceiling fans with lights, wallpaper accents, an upgraded kitchen sink and faucet, and a storm door for extra light. Recent updates include a new A/C and heat system in 2021, a water heater in 2025, and replaced carports and shingle roof in 2023. The condo is move-in ready and comes with a detached 1-car carport right out front. Gas grills are available for residents, and it’s just a short walk to the clubhouse and heated pool. Community perks include gated access, a fitness room, library, billiards, shuffleboard, horseshoes, tennis, bocce ball, pickleball, and a walking path around the large lake. With an on-site activities director, Heritage Oak Park offers a lively lifestyle surrounded by beautiful oak trees, all within walking distance of the YMCA, Publix, and the Charlotte County Library, and just a short drive to restaurants and shopping.
- Listing Status:
- Active
- Date Added:
- July 21, 2026
- Data Last Updated:
- July 27, 2026 at 7:24AM
- Listing Office:
- COLDWELL BANKER SUNSTAR REALTY : 941-637-1090
- Listing Agent:
- Barb Mc Henry : 941-769-2016
- MLS ID:
- C7528611

- General: Rain GuttersSliding Doors
- Other Structures: Rear PorchScreenedCovered
- Pool: DeckGuniteHeatedIn Ground
- Parking: AssignedGuest
- Roofing: Shingle
- Windows: Window Treatments
- General: BlockStuccoOneSlab
- Road/Access: Paved
- HOA Amenities: ClubhouseFitness CenterGatedPickleball Court(s)PoolRecreation FacilitiesSecurityShuffleboard CourtTennis Court(s)Vehicle RestrictionsPoolEscrow Reserves FundInsuranceMaintenance StructureMaintenance GroundsManagementPest ControlPrivate RoadRecreational FacilitiesSecuritySewerWater
- Originating MLS: Stellar MLS
- County: Charlotte
- Zoning: RMF15WCH 002 000I 0101 WATERSIDE CLUB II AT HERITAGE OAK PARK BLDG I UNIT 101 2390/734 3746/2186 4089/1493 LOA4962/1752 DC4963/177-EMH PR22-383-EMH ORD4993/696 AFF5007/399 5007/400402208602090
- View: Water
- Utilities: Cable AvailableElectricity ConnectedSewer ConnectedUnderground UtilitiesWater Connected
- Water: Public
- Sewer: Public Sewer
- Source: Stellar MLS
- Ownership: Condominium
This listing courtesy of Barb Mc Henry , COLDWELL BANKER SUNSTAR REALTY
Monthly Payment
- Principal & Interest $
- Property Taxes $
- Home Insurance $
- VA Funding Fee $