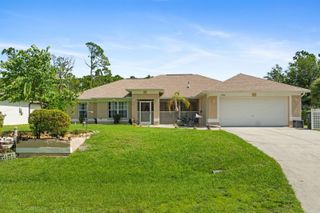
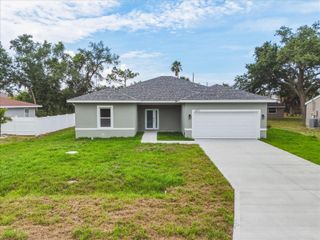
20246 HAMILTON AVENUE, Port Charlotte, FL 33952
- 3 beds |
- 2 baths |
- 2,060 sqft
 Single-Family Home
  Built in 1982
  0.25acre lot
 2 car garage
  $146/sqft
  Listed 1 month ago
Property Description
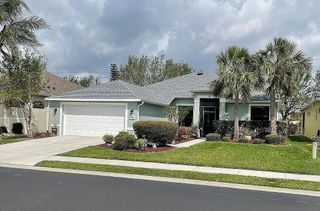
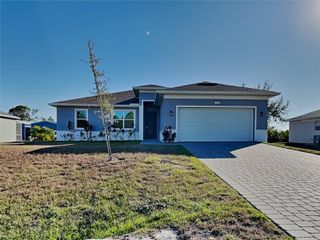
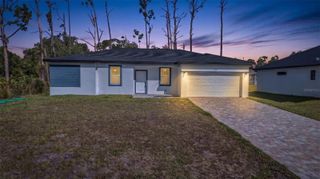
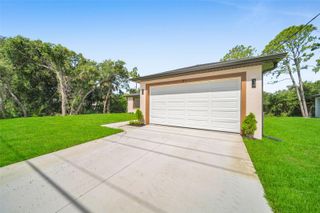
Under contract-accepting backup offers. SPACIOUS, FULLY RENOVATED, AND DESIGNED FOR FLEXIBLE LIVING — THIS PORT CHARLOTTE HOME OFFERS ROOM TO GROW, ENTERTAIN, AND MAKE IT YOUR OWN. YOU WILL NEVER RUN OUT OF SPACE, AND THE OPPORTUNITIES HERE ARE TRULY ENDLESS. Welcome to 20246 Hamilton Ave, a beautifully updated 3 BEDROOM + BONUS ROOM, 2 BATHROOM home that perfectly blends modern updates with a functional, expansive layout. From the moment you step inside, you’ll notice the COMPLETE RENOVATION and thoughtfully selected NEUTRAL, SOPHISTICATED COLOR SCHEME that creates a clean, elevated feel throughout the home. This property is designed for versatility and comfort, featuring a FORMAL DINING ROOM ideal for hosting gatherings, along with multiple living spaces that give everyone room to spread out. The BONUS ROOM offers incredible flexibility—perfect for a home office, playroom, gym, guest space, or even a fourth bedroom option. The FLORIDA ROOM adds even more living space, filled with natural light and perfect for relaxing year-round, while the LARGE COVERED PATIO extends your living outdoors—ideal for entertaining, grilling, or enjoying the Florida lifestyle. Major updates have already been taken care of, giving you peace of mind for years to come, including a 2022 ROOF, 2020 A/C, and UPDATED KITCHEN APPLIANCES. Situated in a convenient Port Charlotte location, you’re close to shopping, dining, parks, and all that Southwest Florida has to offer. If you’ve been searching for a home that offers SPACE, STYLE, AND ENDLESS POSSIBILITIES, this is the one.
- Listing Status:
- Pending
- Date Added:
- March 30, 2026
- Data Last Updated:
- May 26, 2026 at 7:23AM
- Listing Office:
- GRANT TEAM REAL ESTATE, LLC : 941-205-8481
- Listing Agent:
- Christopher Grant : 941-205-8481
- MLS ID:
- C7524014

- General: Ceiling Fans(s)High CeilingsKitchen/Family Room ComboLiving Room/Dining Room ComboSplit BedroomStone CountersVaulted Ceiling(s)Walk-In Closet(s)Window Treatments
- Rooms: Bonus RoomFlorida RoomFormal Dining Room Separate
- Appliances: DishwasherMicrowaveRangeRefrigerator
- Laundry: InsideLaundry Room
- Flooring: Ceramic Tile
- A/C: Central Air
- Heating: CentralElectric
- General: French DoorsLightingPrivate MailboxRain GuttersSliding DoorsStorage
- Other Structures: EnclosedPorchScreened
- Roofing: Shingle
- General: BlockStuccoOneSlab
- Road/Access: AsphaltPaved
- Originating MLS: Stellar MLS
- County: Charlotte
- Zoning: RSF3.5Should read: PORT CHARLOTTE SEC 26 BLK 768 LT 12 190/510 233/536 491/430 632/1128 687/1794 839/1482 DC1387/1766 1389/1055 PR97-636 1542/1090 DC1547/475 1559/1490 1691/584 3362/1145 4258/1773402209378012
- View: Trees/Woods
- Utilities: BB/HS Internet AvailableCable ConnectedElectricity ConnectedSewer ConnectedWater Connected
- Water: Public
- Sewer: Septic Tank
- Source: Stellar MLS
- Ownership: Fee Simple
This listing courtesy of Christopher Grant , GRANT TEAM REAL ESTATE, LLC
Monthly Payment
- Principal & Interest $
- Property Taxes $
- Home Insurance $
- VA Funding Fee $