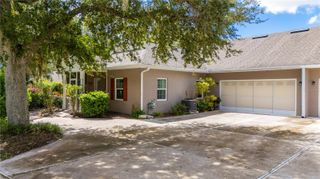
20247 LORENZO AVENUE, Port Charlotte, FL 33952
- 3 beds |
- 2 baths |
- 1,328 sqft
 Single-Family Home
  Built in 1986
  10,019sqft lot
 2 car garage
  $194/sqft
  Listed 1 day ago
Property Description
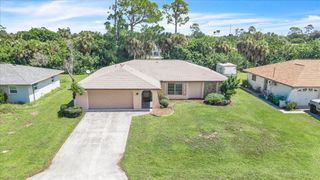
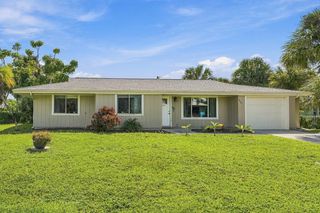
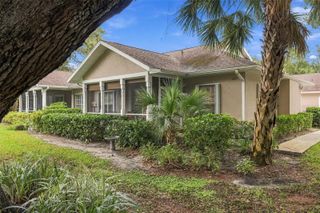
Virtually Staged. This charming, well-maintained 3-bedroom, 2-bath home with an oversized 2-car garage is ideally located near shopping, restaurants, and medical facilities. The functional split-bedroom layout features a screened front door for ventilation, a spacious great room with adjacent dining area, and a galley kitchen with newer raised panel cabinets, plant shelves, crown molding, under and top cabinet lighting, beveled mica countertops, tile backsplash, pull-out trash can, pass-through to the lanai, and newer white appliances. A bay of sliders opens to a large lanai overlooking a peaceful, wooded backyard and a raised wood deck with hot tub. The master suite offers an ensuite bath and a huge walk-in closet, while the split bedroom design ensures privacy for the other two bedrooms, which are near the second bath with a walk-in shower. The oversized garage has a higher door, ample cabinet storage, pull-down staircase, laundry tub, and space for the full-size washer and dryer. Additional features include tile or laminate floors throughout, ceiling fans in every room, a new roof (2018), newer water heater, A/C and heat only 7 years old, and impact glass windows or panel shutters. A decent-sized shed/storage room is built onto the left side of the house. Affordable and perfectly situated in the heart of Port Charlotte.
- Listing Status:
- Active
- Date Added:
- September 27, 2026
- Data Last Updated:
- September 29, 2026 at 3:21AM
- Listing Office:
- COLDWELL BANKER SUNSTAR REALTY : 941-637-1090
- Listing Agent:
- Barb Mc Henry : 941-769-2016
- Contact:
- 941-637-1090
- MLS ID:
- C7531039

- General: Hurricane ShuttersRain GuttersStorageAbove GroundHeated
- Style: Ranch
- Other Structures: Shed(s)Rear PorchScreenedCovered
- Parking: DrivewayGarage Door OpenerOversized
- Roofing: Shingle
- Windows: ShuttersStorm Window(s)Window Treatments
- General: BlockStuccoOneSlab
- Road/Access: Paved
- Originating MLS: Stellar MLS
- County: Charlotte
- Zoning: RSF3.5PCH 018 0476 0027 PORT CHARLOTTE SEC18 BLK476 LT 27 143/348 317/861 400/237 827/1733 871/1439 1084/1954 1278/1322 1995/1197 2765/1039 FJ2776/88 3644/223 DC3784/1741-LCK 3938/2009402216131007
- View: Trees/Woods
- Utilities: Cable AvailableElectricity ConnectedPhone AvailableWater Connected
- Water: Public
- Sewer: Septic Tank
- Source: Stellar MLS
- Ownership: Fee Simple
This listing courtesy of Barb Mc Henry , COLDWELL BANKER SUNSTAR REALTY
Monthly Payment
- Principal & Interest $
- Property Taxes $
- Home Insurance $
- VA Funding Fee $

 New - 1 day ago