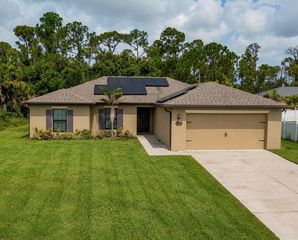
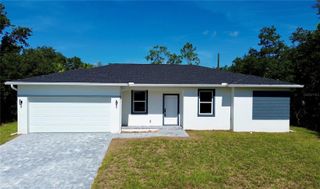
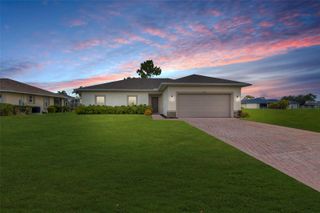
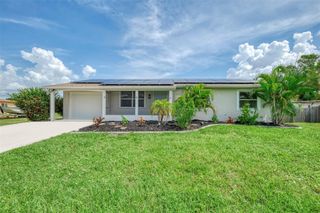
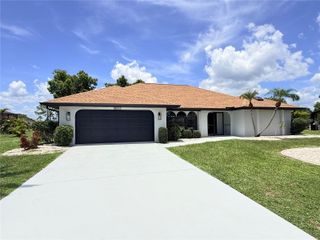
21237 MULBERRY AVENUE, Port Charlotte, FL 33952
- 4 beds |
- 2 baths |
- 1,824 sqft
 Single-Family Home
  Built in 2026
  10,019sqft lot
 2 car garage
  $159/sqft
  Listed 2 months ago
Property Description
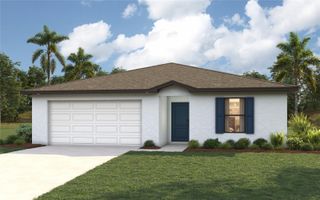
MOVE-IN READY!! This home has no HOA fees and is eligible for flexible financing through builder Mortgage. Step into this thoughtfully designed 1,824-square-foot single-story home where modern living meets classic comfort. The spacious foyer opens to an inviting family room that flows seamlessly into the cozy dining area and a chef-inspired kitchen featuring durable quartz countertops, a center island, shaker-style cabinetry with designer hardware, and stainless steel appliances. The owner’s suite offers a private retreat with a quartz-topped vanity and full-width mirror, while three additional bedrooms provide ample space for family or guests. Enjoy the convenience of a 2-car garage equipped with a hurricane-rated door and keyless entry pad, plus energy-efficient features like programmable thermostats and radiant barrier insulation. With no HOA fees and an automatic lawn irrigation system, this home delivers both style and practicality. Homes like this don’t stay available for long—act now to make it yours! Prices, dimensions and features may vary and are subject to change. Photos are for illustrative purposes only.
- Listing Status:
- Pending
- Date Added:
- May 12, 2026
- Data Last Updated:
- July 27, 2026 at 4:23PM
- Listing Office:
- LENNAR REALTY INC : 239-208-6417
- Listing Agent:
- David Meyers : 239-208-6417
- MLS ID:
- TB8507875

- General: Eat-in KitchenKitchen/Family Room ComboLiving Room/Dining Room ComboOpen FloorplanPrimary Bedroom Main FloorSplit BedroomThermostatWalk-In Closet(s)
- Rooms: Great Room
- Appliances: CooktopDishwasherDisposalDryerElectric Water HeaterExhaust FanFreezerIce MakerMicrowaveRangeRefrigeratorWasher
- Laundry: InsideLaundry Room
- Flooring: CarpetTile
- A/C: Central Air
- Heating: CentralElectric
- General: Hurricane Shutters
- Style: Traditional
- Other Structures: Rear Porch
- Roofing: Shingle
- General: StuccoOneSlab
- Road/Access: AsphaltPaved
- Originating MLS: Stellar MLS
- County: Charlotte
- Zoning: RSF3.5PORT CHARLOTTE SEC27 BLK1424 LT 22 521/988 DC730/753 902/2064 2657/864 4773/1639 3387802 3600022402210381003
- View: Trees/Woods
- Utilities: BB/HS Internet AvailableCable AvailableElectricity AvailableElectricity ConnectedSewer AvailableSewer ConnectedUnderground UtilitiesWater AvailableWater Connected
- Water: Well
- Sewer: Septic Tank
- Source: Stellar MLS
- Ownership: Fee Simple
This listing courtesy of David Meyers , LENNAR REALTY INC
Monthly Payment
- Principal & Interest $
- Property Taxes $
- Home Insurance $
- VA Funding Fee $