22262 SEYBURN TERRACE, Port Charlotte, FL 33954
- 4 beds |
- 3 baths |
- 2,275 sqft
 Single-Family Home
  Built in 1998
  0.53acre lot
 —— car garage
  $145/sqft
  Listed 7 days ago
Property Description
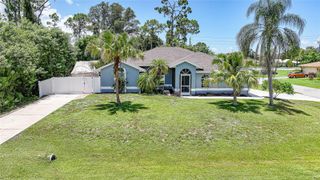
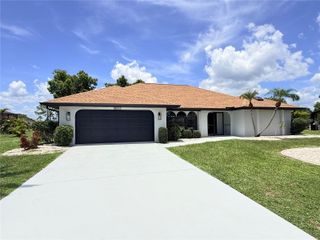
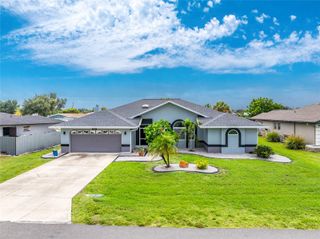
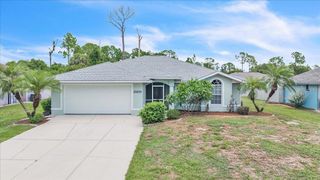
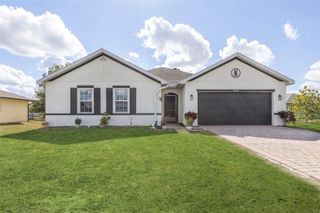
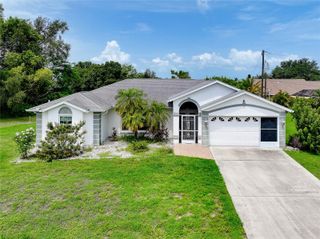
PORT CHARLOTTE: Situated on a spacious corner lot with an additional adjacent lot, this unique property offers exceptional space (2275sf), flexibility, and convenience. The circular driveway with a covered portico provides easy access and ample parking. This 4-bedroom, 2.5-bath home features a huge bonus room that can easily serve as a fifth bedroom, private guest suite, home office, or separate living area with its own private entrance. Recent updates include tile flooring throughout, granite kitchen countertops with Breakfast Bar, and an upgraded well and water treatment system featuring an AIO sulfur removal system with water softener. The adjoining lot is partially fenced, creating endless possibilities for outdoor living, gardening, pets, or recreation. With over a half acre, there's also plenty of room to add a detached garage or workshop to house all your Florida-inspired toys—boats, RVs, golf carts, or other recreational equipment. Originally designed as an Assisted Living Facility, the home offers generously sized rooms and a fire sprinkler system, making it well-suited for a variety of residential or multi-generational living needs. No Flood Zone, No Deed Restrictions. New Roof 2022 Conveniently located with quick access to I-75, shopping, dining, and everyday amenities, this property combines versatility with an ideal location. Be sure to view the 3D Interactive Virtual Tour and professional photos to experience everything this exceptional home has to offer before scheduling your private showing.
- Listing Status:
- Active
- Date Added:
- July 20, 2026
- Data Last Updated:
- July 27, 2026 at 7:24AM
- Listing Office:
- RE/MAX ALLIANCE GROUP : 941-639-1376
- Listing Agent:
- Denise Henry : 941-628-0856
- MLS ID:
- C7528376

- General: Dog RunPrivate Entrance
- Style: Custom
- Other Structures: Shed(s)Front PorchPatio
- Parking: Circular DrivewayCoveredDriveway
- Roofing: Shingle
- General: BlockStuccoOneSlab
- Road/Access: Paved
- Originating MLS: Stellar MLS
- County: Charlotte
- Zoning: RSF3.5PCH 050 3127 0001 PORT CHARLOTTE SEC50 BLK3127 LTS 1 & 2 327/79 993/1819 DC1753/1502-VQ CT1978/1526 2116/103 2700/2192 2974/1599 3014/671 3014/690 CT3344/2091 3397/276 CD4007/853402202127002
- Fencing: Chain Link
- Utilities: Cable AvailableElectricity ConnectedPublicSewer ConnectedWater Connected
- Water: Well
- Sewer: Public Sewer
- Source: Stellar MLS
- Ownership: Fee Simple
This listing courtesy of Denise Henry , RE/MAX ALLIANCE GROUP
Monthly Payment
- Principal & Interest $
- Property Taxes $
- Home Insurance $
- VA Funding Fee $