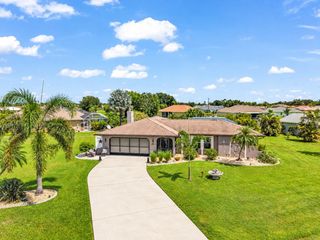
23173 GLEN AVENUE, Port Charlotte, FL 33980
- 4 beds |
- 3 baths |
- 1,905 sqft
 Single-Family Home
  Built in 2026
  10,019sqft lot
 2 car garage
  $173/sqft
  Listed 19 days ago
Property Description
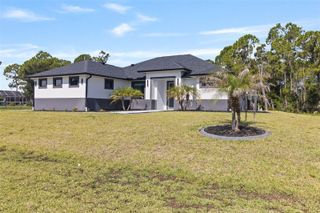
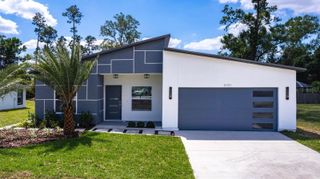
Stunning Brand New Construction – Move-In Ready in 2026! Welcome to this exceptional home in the heart of Punta Gorda, where modern luxury meets Florida charm. Step inside to an open concept floor plan bathed in natural light, showcasing durable luxury vinyl plank flooring, hurricane-impact windows and sliding doors, and designer finishes throughout. The chef-inspired kitchen is a true showstopper — featuring elegant quartz countertops, custom solid wood soft-close cabinetry, a massive center island perfect for entertaining, and an oversized walk-in pantry with plenty of storage. Retreat to the luxurious primary suite, complete with a spa-like en-suite bathroom boasting dual vanities, a freestanding soaking tub, a spacious walk-in shower, and an expansive walk-in closet. Two additional bedrooms share a well-designed Jack-and-Jill bathroom, ideal for family or guests. Step outside to your covered lanai and take in the wide-open backyard, offering endless possibilities for a future pool, outdoor kitchen, or entertainment space. Rounding out this incredible home: a dedicated laundry room and an attached two-car garage. Perfectly positioned just minutes from Downtown Punta Gorda, the Sunseeker Resort Charlotte Harbor, Twin Isles Country Club, top dining, shopping, and major roadways with quick access to Fort Myers and Sarasota. Don’t miss your chance to own this incredible slice of Southwest Florida paradise. Schedule your showing today!
- Listing Status:
- Active
- Date Added:
- September 10, 2026
- Data Last Updated:
- September 29, 2026 at 7:21AM
- Listing Office:
- WRA BUSINESS & REAL ESTATE : 407-512-1008
- Listing Agent:
- Andrea Fernandes Masson J C : 407-990-5895
- Contact:
- 407-512-1008
- MLS ID:
- O6440931

- General: Lighting
- Other Structures: Rear PorchPatioCovered
- Parking: CommonDrivewayGarage Door Opener
- Roofing: Shingle
- General: BlockStuccoOneSlab
- Road/Access: Asphalt
- Originating MLS: Stellar MLS
- County: Charlotte
- Zoning: RSF3.5PCH 013 1274 0014 PORT CHARLOTTE SEC13 BLK1274 LT 14 TD4366/2112 3165998 3505533402224382001
- View: Trees/Woods
- Utilities: BB/HS Internet AvailableCable AvailableElectricity ConnectedPrivatePublicWater Connected
- Water: Public
- Sewer: Public Sewer
- Source: Stellar MLS
- Ownership: Fee Simple
This listing courtesy of Andrea Fernandes Masson J C , WRA BUSINESS & REAL ESTATE
Monthly Payment
- Principal & Interest $
- Property Taxes $
- Home Insurance $
- VA Funding Fee $

 New - 2 days ago