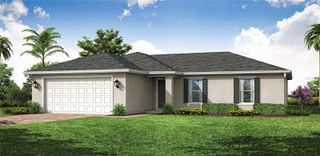
23175 WILKINSON AVENUE, Port Charlotte, FL 33980
- 4 beds |
- 3 baths |
- 1,818 sqft
 Single-Family Home
  Built in 2026
  10,019sqft lot
 2 car garage
  $184/sqft
  Listed 19 hours ago
Property Description
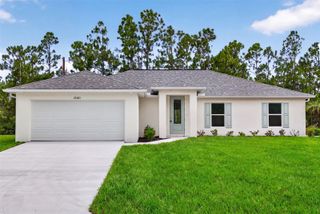
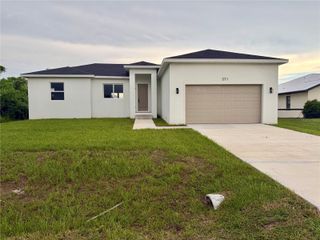
Virtually Staged. READY NOW! BUILDER INCENTIVES AVAILABLE.Brand-new 2026 build—4 bedrooms, 3 bathrooms, on a corner lot with City Water. This home includes: impact glass and energy-efficient Low-E windows and sliders. MOVE-IN READY—DON’T WAIT. Our best-selling Sunset Harbor plan delivers 4 bedrooms, 3 bathrooms, and dual primary suites—perfect for guests, a home office, or multigenerational living. The open layout hits immediately, centered around a standout kitchen with quartz countertops, stainless steel appliances, all-wood shaker cabinets, a massive island, and a walk-in pantry. Bright, open living and dining spaces flow effortlessly—built for entertaining or everyday comfort. Ceramic plank flooring throughout main areas, with soft carpet in the bedrooms. The owner’s suite is a true escape with a spa-style bath and generous closet space. NO FLOOD ZONE + IMPACT WINDOWS = LOWER INSURANCE + LONG-TERM VALUE. Clean design. Strong layout. Proven plan that sells fast. PHOTOS ARE OF THE ACTUAL HOME. This is the Sunset Harbor plan.
- Listing Status:
- Active
- Date Added:
- July 28, 2026
- Data Last Updated:
- July 29, 2026 at 12:22AM
- Listing Office:
- SUNLIFE HOMES LLC : 407-601-2211
- Listing Agent:
- Janet Tarity : 941-564-7997
- MLS ID:
- TB8529826

- General: LightingPrivate Yard
- Style: CoastalRanch
- Other Structures: Rear PorchCovered
- Parking: DrivewayGarage Door OpenerOff Street
- Roofing: Shingle
- Windows: ENERGY STAR Qualified WindowsLow-Emissivity Windows
- General: BlockStuccoOneSlab
- Road/Access: Asphalt
- HOA Amenities: 0.0
- Originating MLS: Stellar MLS
- County: Charlotte
- Zoning: RSF3.5PCH 013 1315 0015 PORT CHARLOTTE SEC13 BLK1315 LT 15 293/627 662/269 660/615 DC847/2007 1588/1248-LEST AFF2280/440 2280/441 2638/796 2809/1066 3574/819 DC3823/1049-MCA 3823/1052402224131006
- View: Trees/Woods
- Utilities: Cable AvailableElectricity Connected
- Water: Public
- Sewer: Septic Tank
- Source: Stellar MLS
- Ownership: Fee Simple
This listing courtesy of Janet Tarity , SUNLIFE HOMES LLC
Monthly Payment
- Principal & Interest $
- Property Taxes $
- Home Insurance $
- VA Funding Fee $

 New - 19 hours ago