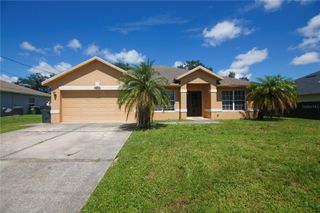
256 HEATHER STREET, Port Charlotte, FL 33953
- 3 beds |
- 2 baths |
- 1,331 sqft
 Single-Family Home
  Built in 2026
  10,019sqft lot
 2 car garage
  $199/sqft
  Listed 3 days ago
Property Description
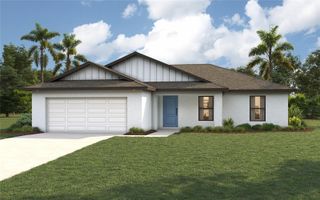
Under Construction. NEW CONSTRUCTION - estimated delivery October 2026: Designed for comfortable Florida living, this thoughtfully crafted three-bedroom, two-bath home offers an open-concept layout that maximizes both space and functionality. A welcoming foyer leads into the heart of the home, where the kitchen overlooks the spacious Great Room and dining area, creating the perfect setting for entertaining or everyday living. The vaulted ceiling enhances the main living space, while sliding glass doors open to a covered lanai, seamlessly blending indoor and outdoor living. The kitchen features a central island with additional seating and plenty of workspace, making it the natural gathering place for family and friends. Privately situated at the rear of the home, the primary suite offers a peaceful retreat with a generous walk-in closet and an ensuite bath featuring dual vanities and a walk-in shower. Two secondary bedrooms, located near the front of the home, share a full bath and provide flexibility for guests or a home office. Located off the kitchen, the laundry room provides direct access to the spacious two-car garage for added everyday convenience. This is a new home design by the builder - exterior rendering is for display purposes only.
- Listing Status:
- Active
- Date Added:
- September 25, 2026
- Data Last Updated:
- September 29, 2026 at 2:23AM
- Listing Office:
- CHRISTOPHER ALAN REALTY, LLC : 239-288-5905
- Listing Agent:
- Carlos Gilkey, IV : 760-792-8994
- Contact:
- 239-800-2164
- MLS ID:
- A4707467

- Other Structures: Rear PorchCovered
- Parking: DrivewayGarage Door Opener
- Roofing: Shingle
- Windows: Low-Emissivity WindowsStorm Window(s)
- General: BlockConcreteStuccoOneSlab
- Road/Access: Paved
- Originating MLS: Stellar MLS
- County: Charlotte
- Zoning: RSF3.5PORT CHARLOTTE SEC24 BLK2030 LT 5 246/349 1026/1092 1143/432 2491/1806 CD2539/921 3579/1409 3916/2158 3930/881 3948/1318 3619494402104187005
- Utilities: BB/HS Internet AvailableCable AvailableElectricity Connected
- Water: Well
- Sewer: Septic Tank
- Source: Stellar MLS
- Ownership: Fee Simple
This listing courtesy of Carlos Gilkey, IV , CHRISTOPHER ALAN REALTY, LLC
Monthly Payment
- Principal & Interest $
- Property Taxes $
- Home Insurance $
- VA Funding Fee $

 New - 2 days ago