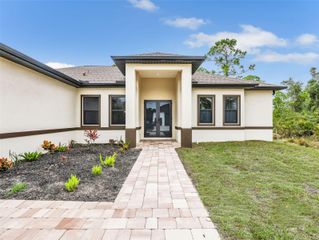
3271 OSPREY LANE, Port Charlotte, FL 33953
- 3 beds |
- 2 baths |
- 2,105 sqft
 Single-Family Home
  Built in 2000
  9,583sqft lot
 2 car garage
  $195/sqft
  Listed 11 days ago
Property Description
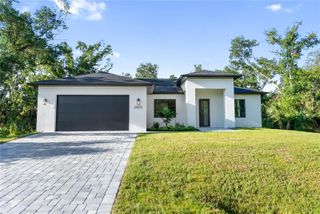
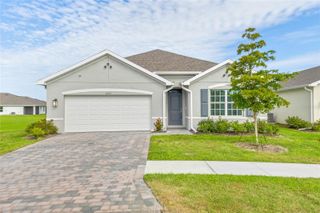
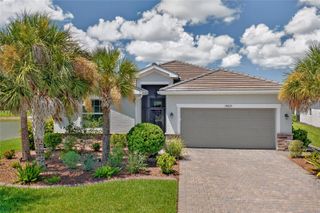
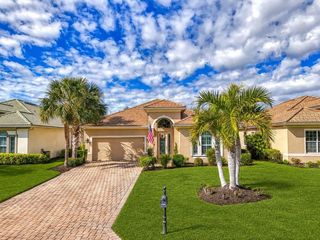
Virtually Staged. **Riverwood • Osprey Lane • One of the Largest Lots • 2,100 Sq Ft • Saltwater Pool • Beach Club Membership** On one of the most coveted oversized lots on Osprey Lane, this beautifully maintained **3-bedroom, 2-bath single-family home** delivers the lifestyle Riverwood buyers chase — space, privacy, upgrades, and a spectacular **saltwater pool** designed for true Florida entertaining. The moment you step inside, the **expansive great room** sets the tone: bright, open, and flexible enough to accommodate both a full dining area and a generous living space, or simply one impressive gathering room. The **kitchen** is equally inviting with a **large walk-in pantry**, abundant cabinetry, and a sunny **eat-in breakfast nook** overlooking the pool. And that pool is a showstopper. Positioned **vertically to the home**, it creates an unusually large, resort-style deck — perfect for parties, lounging, grilling, or simply enjoying the quiet beauty of your oversized lot. Saltwater, sparkling, and private… it’s everything buyers want. This home was **nicely upgraded when built in 2000** and has been responsibly improved with major systems already done for you: - **Roof 2024** - **A/C 2020** - **Hot Water Heater 2025** Enjoy the convenience of living in a **lawn-care-included neighborhood**, giving you more time to enjoy Riverwood’s amenities and your own backyard oasis. The floor plan features: - **3 bedrooms**, including a flexible guest-suite option - **2 bathrooms** - **Bonus room upstairs** — ideal for a media room, office, hobby space, or overflow guests - **3rd bedroom with an oversized walk-in closet + extra storage** - **2-car garage** Even better — this home comes with **transferable flood insurance** *and* a **transferable Riverwood Beach Club Membership**, and Golf Cart adding tremendous value and making it an easy, confidence-filled purchase for your buyer. With **2,100 sq ft of living space**, a rare oversized lot, a standout saltwater pool, and fresh big-ticket upgrades, this home is **priced for a quick sale** and ready for its next owner to enjoy immediately. **Enjoy Riverwood Amenities & Local Area – Lifestyle That Elevates Value** Riverwood is an award-winning, gated community offering an unmatched blend of natural beauty, resort amenities, and vibrant social living. Residents enjoy a Championship Golf Course (optional memberships are available), resort and lap pools, a modern fitness center, tennis, pickleball, Bocce, dog parks, scenic walking trails, and a peaceful boardwalk along the river. A full calendar of clubs and activities creates a welcoming, active lifestyle that consistently enhances desirability and long-term value. Adding to its appeal, Riverwood offers an optional Beach Club on Manasota Key, giving residents exclusive access to one of Southwest Florida’s most beautiful Gulf beaches — a rare benefit that elevates both lifestyle and property value. Located in Port Charlotte, Riverwood provides quick access to Gulf beaches, Charlotte Harbor, Sunseeker Resort, Wellen Park, shopping, dining, medical facilities, and two nearby airports. This combination of amenities, location, and coastal access makes Riverwood one of the region’s most sought-after communities.
- Listing Status:
- Active
- Date Added:
- August 6, 2026
- Data Last Updated:
- August 14, 2026 at 7:21AM
- Listing Office:
- RIVERWOOD REALTY : 941-743-9663
- Listing Agent:
- Janice Fanstill : 941-380-0341
- Contact:
- 941-743-9663
- MLS ID:
- D6148262

- General: Gray Water SystemHurricane Shutters
- Other Structures: Rear PorchScreened
- Pool: GuniteHeatedSalt WaterScreen Enclosure
- Parking: DrivewayGarage Door Opener
- Roofing: Tile
- Windows: Blinds
- General: BlockStuccoTwoSlab
- Road/Access: Asphalt
- HOA Amenities: Cable TVClubhouseFence RestrictionsFitness CenterGatedGolf CourseOptional Additional FeesParkPickleball Court(s)PoolRecreation FacilitiesSecuritySpa/Hot TubTennis Court(s)Guard - 24 HourPoolInternetMaintenance GroundsRecreational FacilitiesSecurity367.66Monthly
- Originating MLS: Stellar MLS
- County: Charlotte
- Zoning: PDOPL 000 0000 0032 OSPREY LANDING LT 32 1662/1577 1662/1593 1662/1596 2016/1243 2241/1896 2337/54402121154006
- View: Golf Course
- Utilities: BB/HS Internet AvailableElectricity ConnectedPublicSewer ConnectedSprinkler RecycledUnderground UtilitiesWater Connected
- Water: Public
- Sewer: Public Sewer
- Source: Stellar MLS
- Ownership: Fee Simple
This listing courtesy of Janice Fanstill , RIVERWOOD REALTY
Monthly Payment
- Principal & Interest $
- Property Taxes $
- Home Insurance $
- VA Funding Fee $

 New - 1 day ago