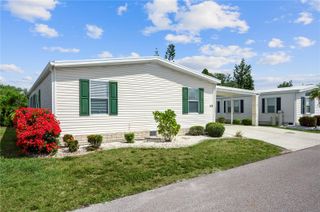
3304 GLENCOVE STREET, Port Charlotte, FL 33980
- 3 beds |
- 2 baths |
- 1,632 sqft
 Rental
  Built in 2025
  10,019sqft lot
 2 car garage
  $1/sqft
  Listed 1 month ago
Property Description
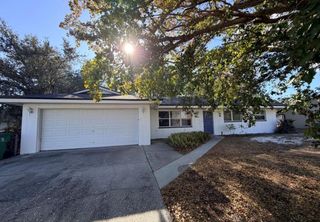
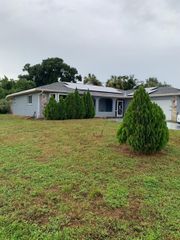
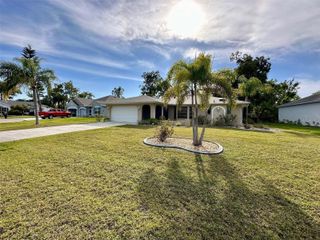
Be the first to call this beautiful brand-new construction home yours! This spacious residence offers 3 bedrooms, a private office/den, and 2.5 bathrooms, thoughtfully designed for comfortable modern living. The bright, open-concept floor plan features tray ceilings, luxury vinyl plank flooring, and abundant natural light throughout. The gourmet kitchen is the heart of the home, showcasing solid-surface countertops, quality wood cabinetry, stainless-steel appliances, a large center island, and ample storage, all opening seamlessly to the main living and dining areas. The spacious owner’s suite provides a private retreat with dual walk-in closets and a spa-inspired en-suite bathroom. Two additional bedrooms offer plenty of space for family or guests, while the separate office/den is ideal for working from home, a study, or additional flex space. Step outside to the covered lanai overlooking a large backyard, perfect for relaxing and enjoying the Florida lifestyle. Unfurnished and available for annual lease. Enjoy the comfort, style, and efficiency of a brand-new home in Port Charlotte. Schedule your private showing today!
- Listing Status:
- Active
- Date Added:
- August 21, 2026
- Data Last Updated:
- September 29, 2026 at 7:21AM
- Listing Office:
- THOMAS RYAN REAL ESTATE MANAGE : 941-833-4777
- Listing Agent:
- Sanjeev Ramachandran : 941-833-4777
- Contact:
- 941-833-4777
- MLS ID:
- C7529355

- General: French Doors
- Other Structures: Rear PorchScreenedCovered
- Parking: Garage Door Opener
- Windows: Aluminum FramesBlinds
- General: One
- Road/Access: Asphalt
- Originating MLS: Stellar MLS
- County: Charlotte
- Zoning: 402223433011
- View: Garden
- Utilities: Cable AvailableElectricity AvailableElectricity ConnectedWater AvailableWater Connected
- Water: Public
- Sewer: Septic Tank
- Source: Stellar MLS
This listing courtesy of Sanjeev Ramachandran , THOMAS RYAN REAL ESTATE MANAGE
 New - 1 day ago