3358 Osprey LN, Port Charlotte, FL 33953
- 3 beds |
- 2 baths |
- 1,617 sqft
 Single-Family Home
  Built in 2001
  6,098sqft lot
 2 car garage
  $228/sqft
  Listed 18 days ago
Property Description
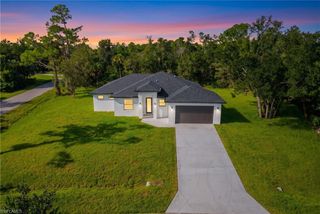
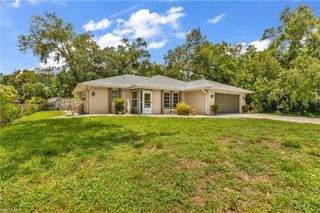
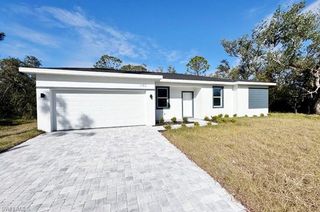
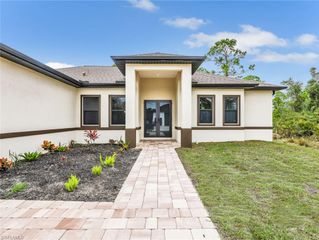
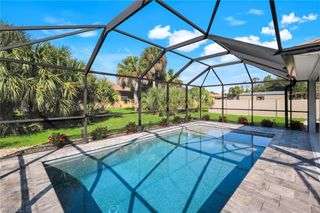
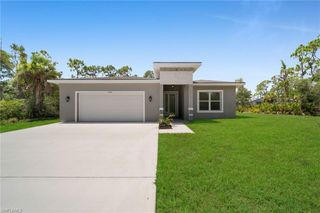
Virtually Staged. Welcome to 3358 Osprey Lane, a beautifully remodeled 3-bedroom, 2-bath, 2-car garage home in the sought-after Riverwood Community of Port Charlotte. Offering approximately 1,617 square feet of living space, this home is tucked along a tranquil backyard pond, creating a peaceful setting to enjoy Florida living. Step inside to a bright, welcoming interior where soaring ceilings, an open living area and abundant natural light give the home an airy, spacious feel. The extensive 2025 renovation brings a fresh, cohesive look throughout, including luxury vinyl plank flooring, contemporary baseboards, fresh interior paint, recessed lighting, cordless blinds, designer black ceiling fans in the living room and all three bedrooms. The beautifully redesigned kitchen is a standout, featuring Petit Oak solid-wood cabinetry with soft-close doors and drawers, 42-inch upper cabinets, a Lazy Susan corner cabinet, sleek black hardware, quartz countertops and a stylish glass backsplash. A counter-level breakfast bar provides plenty of room for casual dining and entertaining, while stainless-steel appliances, including a slide-in range, a deep stainless-steel sink with black integrated-sprayer faucet and garbage disposal complete this thoughtfully updated space. The spacious primary suite overlooks the pond and offers direct access to the lanai, making it easy to start or end the day enjoying the peaceful water view. The suite provides both a built-in closet and a walk-in closet, while the remodeled en-suite bath features a dual-sink Petit Oak vanity with quartz countertop, coordinating black hardware, a frameless glass walk-in shower and a separate soaking tub. Two generously sized guest bedrooms offer flexibility for family, visitors, a home office or hobby space, and the guest bath continues the home's updated style with a matching Petit Oak vanity and quartz countertop. Enjoy the Florida lifestyle from the screened lanai overlooking the backyard pond, updated with an epoxy-finished floor and designer ceiling fan with integrated light. Additional 2025 improvements include a new roof, fresh exterior paint, an epoxy-finished garage floor, new garage coach lights and an updated front-door lockset. Living in Riverwood means enjoying a gated, resort-style community known for its tree-lined surroundings and extensive recreation. Amenities include a resort-style pool and lap pool, fitness center, pickleball courts, dog parks, activity center, six Har-Tru tennis courts (clay) and croquet, with optional access to the Riverwood Golf Club (additional fee) and Beach Club on Manasota Key (subject to availability and additional fees). The community is also conveniently located for enjoying Southwest Florida's boating, world-class fishing, beautiful beaches, shopping, dining and cultural attractions.
- Listing Status:
- Active
- Date Added:
- September 14, 2026
- Data Last Updated:
- September 29, 2026 at 7:08AM
- Listing Office:
- EXIT Gulf Coast Realty : (239) 800-2726
- MLS ID:
- 2026038515

- General: Screened Lanai/PorchTennis Court(s)
- Style: FloridaSingle Family
- Pool: Community
- Parking: Driveway PavedAttachedParking spaces: 2
- Roofing: Tile
- Windows: Window Coverings
- General: Concrete BlockStucco1Concrete Block
- HOA Amenities: Beach - PrivateBeach Club AvailableBoat StoragePoolCommunity RoomDog ParkFitness CenterGolf CourseInternet AccessPickleballTennis Court(s)4412.0Quarterly
- Originating MLS: Florida Gulf Coast
- County: Charlotte
- Zoning: OPL 000 0000 0072 OSPREY LANDING LT 72 1662/1577 1662/1593 1662/1596 1877/312 2085/1575 3265/648 DC3475451-JDM 3514549402121302007
- View: PondView
- Restrictions: Deeded
- Water: Central
- Source: Florida Gulf Coast
This listing courtesy of EXIT Gulf Coast Realty
Monthly Payment
- Principal & Interest $
- Property Taxes $
- Home Insurance $
- VA Funding Fee $