349 SPRINGVIEW CIRCLE NW, Port Charlotte, FL 33948
- 3 beds |
- 2 baths |
- 2,108 sqft
 Single-Family Home
  Built in 2016
  0.26acre lot
 3 car garage
  $394/sqft
  Listed 18 days ago
Property Description
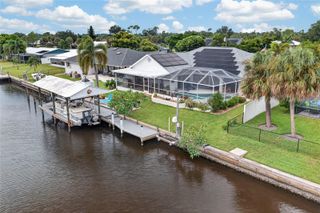
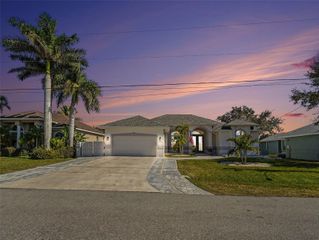
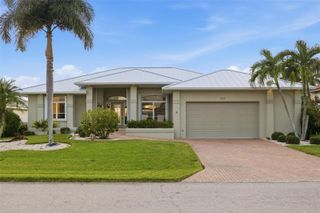
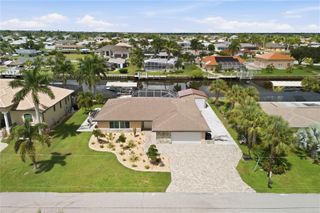
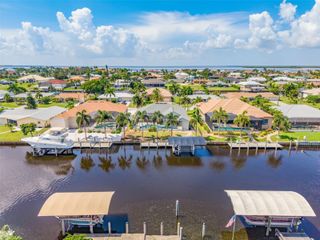
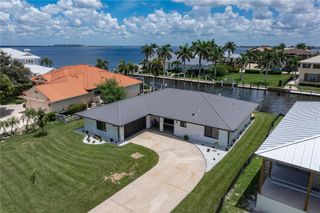
Welcome to your Florida waterfront dream home! This stunning custom-built 3-bedroom, 2-bath pool home offers approximately 2,108 sq. ft. of beautifully designed living space and breathtaking water views. Built in 2016, the home features an inviting open-concept floor plan with high ceilings, crown molding, a split-bedroom layout, and expansive sliding glass doors that create a seamless connection between indoor and outdoor living. At the heart of the home is a spacious kitchen featuring a large granite island with plenty of seating, solid wood cabinetry, stainless steel appliances, and generous storage—all overlooking the water. Step outside to your private screened lanai and enjoy the beautiful zero-entry, beach-style solar-heated pool, creating the perfect setting for relaxing or entertaining while taking in the peaceful waterfront views. Boating enthusiasts will appreciate the private dock with a covered 7,000-lb boat lift and convenient water access. The property also features an oversized 3-car garage, providing plenty of room for vehicles, storage, and recreational equipment. Enjoy the best of Southwest Florida living—beautiful waterfront views, boating, fishing, swimming, and outdoor entertaining right from your own backyard. This exceptional Port Charlotte waterfront home offers the Florida lifestyle you’ve been waiting for! Buyer and Buyer’s Agent are responsible for independently verifying all information and should conduct their own due diligence.
- Listing Status:
- Active
- Date Added:
- September 11, 2026
- Data Last Updated:
- September 29, 2026 at 7:21AM
- Listing Office:
- EVOLVE REAL ESTATE : 941-441-5253
- Listing Agent:
- Thien Nguyen : 720-346-8585
- Contact:
- 941-441-5253
- MLS ID:
- A4705102

- General: LightingPrivate MailboxRain Gutters
- Other Structures: Outdoor KitchenFront PorchRear PorchScreenedCovered
- Pool: GuniteIn GroundLightingOutside Bath AccessSalt WaterScreen EnclosureSolar Heat
- Parking: DrivewayGarage Door OpenerGolf Cart ParkingGround LevelGuestOff StreetOversized
- Roofing: Shingle
- General: BlockStuccoOneSlab
- Road/Access: Paved
- Originating MLS: Stellar MLS
- County: Charlotte
- Zoning: RSF3.5PCH 010 0137 0016 PORT CHARLOTTE SEC10 BLK137 LT 16 363/973 3124/830 UNREC DC-FA 3716/341 3999/1190 3999/1191 3999/1193 4179/1721402221302003
- View: Water
- Utilities: BB/HS Internet AvailableCable ConnectedElectricity ConnectedPublicSewer ConnectedWater Connected
- Water: Public
- Sewer: Public Sewer
- Source: Stellar MLS
- Ownership: Fee Simple
This listing courtesy of Thien Nguyen , EVOLVE REAL ESTATE
Monthly Payment
- Principal & Interest $
- Property Taxes $
- Home Insurance $
- VA Funding Fee $