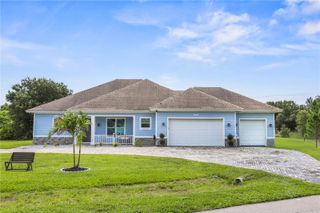
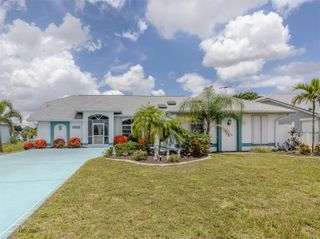
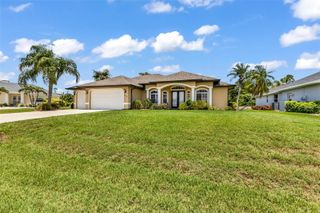
3517 PORT CHARLOTTE BOULEVARD, Port Charlotte, FL 33952
- 3 beds |
- 3 baths |
- 2,354 sqft
 Single-Family Home
  Built in 1986
  0.3acre lot
 2 car garage
  $198/sqft
  Listed 3 months ago
Property Description
One or more photo(s) has been virtually staged. EXCEPTIONAL WATERFRONT INVESTMENT OPPORTUNITY...IT'S YOUR OPPORTUNITY TO OWN ONE OF THE AREA'S BEST WATERFRONT VALUES...SELLER HAS DECLARED A $30K PRICE IMPROVEMENT LIST PRICE REDUCED TO $465,000! Imagine ending each day with breathtaking waterfront sunsets, your boat just steps away, and the freedom to live exactly how you choose welcome to your ultimate waterfront escape. Designed for those who embrace the boating lifestyle, this property features an impressive 160-foot retaining seawall with walkway, offering expansive canal frontage ideal for multiple boats and avid anglers. A 10,000 lb. boat lift with canopy, plus electric and water at the dock, ensures effortless days on the water. From your backyard, enjoy a scenic 20-minute ride at wake speed to Charlotte Harbor. NO HOA, NO CDD, you’ll enjoy rare flexibility and minimal restrictions. Perfectly positioned on the SANTA BARBARA WATERWAY with NO through passway, this property offers both lifestyle vacation retreat or investment opportunity ideal as your “FOREVER HOME” or high-performing vacation rental. Set on a generous lot (approx. ¼ to ½ acre) with 2,350 sq ft, this professionally staged 3-bedroom, 3-bath home offers a warm, inviting layout. The family room off the kitchen features rich wood flooring and sliding glass doors opening to the lanai perfect for relaxing or entertaining while taking in peaceful water views and sunsets. The expansive 21x21 primary suite offers vaulted ceilings, French doors to the lanai and dock, a large walk-in closet, and a spa-like bath with dual vanities, jacuzzi spa tub, and custom walk-in shower. A split-bedroom floor plan provides privacy for guests or in-law suite with each bedroom offering its own bath and double built-in closets with new carpeting in all bedrooms. The 18x18 living room also opens to the enclosed wraparound lanai, capturing wide canal views and creating an ideal space for entertaining or unwinding. The kitchen features stained cabinetry, stainless steel appliances, a pass-through to the family room, and reverse osmosis system. The 18x12 dining area offers ample space with seating for hosting guests. Recent upgrades include dual A/C systems, two water heaters, fresh interior and exterior paint (including garage and lanai floors), new lighting, ceiling fans, drapery, closet shelving, new garage door, updated front door, freshly painted seawall and walkways, and hurricane impact shutters. The fully fenced backyard provides privacy and security, with wrought iron fencing along the waterfront so you can enjoy the view with peace of mind. Ideally located near shopping, dining, medical facilities, golf, Punta Gorda Airport, Fishermen’s Village, Sunseeker Resort, and Southwest Florida’s beautiful beaches. More than a home, this is a waterfront lifestyle defined by freedom, boating, and unforgettable sunsets. Call or text me directly, I'll be happy to schedule your private viewing, you will not be disappointed! Property being Sold-As-Is.
- Listing Status:
- Active
- Date Added:
- April 7, 2026
- Data Last Updated:
- July 28, 2026 at 11:23PM
- Listing Office:
- BERKSHIRE HATHAWAY HOMESERVICES FLORIDA REALTY : 941-207-5055
- Listing Agent:
- Marta Rodriguez : 678-516-6305
- MLS ID:
- C7523966

- General: French DoorsHurricane ShuttersPrivate YardRain GuttersSidewalkSliding Doors
- Style: RanchTraditional
- Parking: BoatGarage Door OpenerGround LevelOversized
- Roofing: Shingle
- Windows: BlindsDouble Pane WindowsDrapesShadesShuttersWindow Treatments
- General: BlockConcreteOneBlock
- Road/Access: Paved
- Originating MLS: Stellar MLS
- County: Charlotte
- Zoning: RSF3.5PCH 005 0082 0001 PORT CHARLOTTE SEC 5 BLK 82 LT 1 395/504 869/1418 887/898 888/481 1162/1011 1193/982 1273/1790 PR93-412 1395/1895 1614/286 AFF1643/195 1737/1602 1771/1272 1812/1704 1818/1020 CT3277/921 3326/539 CT3493/100 3581/756 LOA5033/370402221482019
- View: Water
- Fencing: Fenced
- Utilities: Cable ConnectedElectricity ConnectedPhone AvailableSewer ConnectedWater Connected
- Water: Public
- Sewer: Public Sewer
- Source: Stellar MLS
- Ownership: Fee Simple
This listing courtesy of Marta Rodriguez , BERKSHIRE HATHAWAY HOMESERVICES FLORIDA REALTY
Monthly Payment
- Principal & Interest $
- Property Taxes $
- Home Insurance $
- VA Funding Fee $

 New - 3 days ago