4064 OAKVIEW DRIVE D9, Port Charlotte, FL 33980
- 2 beds |
- 2 baths |
- 893 sqft
 Condominium
  Built in 1988
  —— sqft lot
  —— car garage
  $171/sqft
  Listed 2 months ago
Property Description
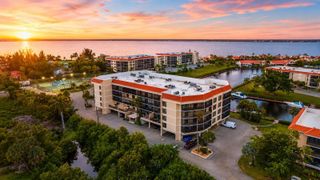
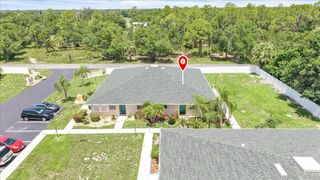
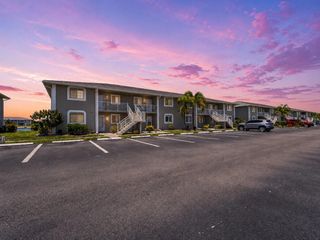
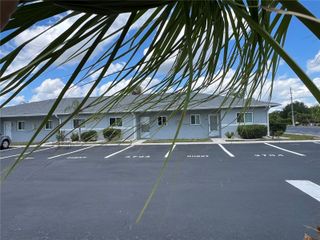
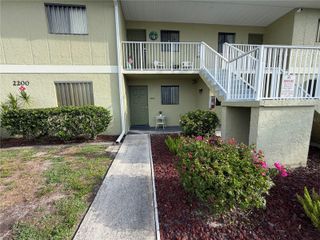
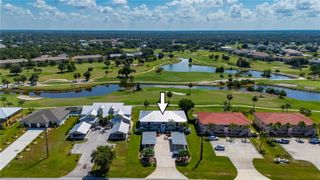
Absolutely stunning 2-bedroom, 2-bathroom remodeled condo with an amazing lake view, located in a desirable gated 55+ community with low HOA fees and plenty of amenities. From the moment you walk in, you will be captivated by the open floor plan and breathtaking views of the beautiful, expansive lake. This home is not in a flood zone and is conveniently located near elite golf courses, beautiful blue Florida beaches, shopping, restaurants, and entertainment. The condo has been tastefully updated throughout, featuring luxury vinyl flooring, a complete HVAC system installed in August 2024, a water heater installed in 2025, and stainless steel appliances from 2022 or newer. The stunning remodeled kitchen offers soft-close cabinets, easy pull-out pantry drawers, a new sink and hardware, and gorgeous leathered granite countertops. Both bathrooms have been beautifully updated with easy-glide glass shower doors and tile extended to the ceiling for an elegant, modern look. Enjoy peaceful mornings and relaxing evenings from the rear screened-in lanai overlooking the lakefront. The home also includes a large covered carport for the owner. This breathtaking condo offers the perfect blend of comfort, style, updates, and Florida living. The gated community features outstanding amenities including a private screened-in heated pool, bocce ball courts, tennis courts, and a BBQ area with gas grills, making it ideal for enjoying the Florida lifestyle year-round.
- Listing Status:
- Active
- Date Added:
- May 21, 2026
- Data Last Updated:
- July 28, 2026 at 11:23PM
- Listing Office:
- RE/MAX PALM REALTY : 941-743-5525
- Listing Agent:
- Tricia DeClue : 941-599-1511
- MLS ID:
- C7526429

- General: LightingRain GuttersSliding Doors
- Other Structures: Tennis Court(s)Rear PorchScreened
- Roofing: Shingle
- Windows: Double Pane WindowsDrapesShutters
- General: StuccoTwoBlock
- Road/Access: Asphalt
- HOA Amenities: PoolMaintenance StructureMaintenance GroundsMaintenanceManagementPest ControlSewerTrashWaterMonthly
- Originating MLS: Stellar MLS
- County: Charlotte
- Zoning: RMF5TAL 002 000D 00D9 TALA LAKES PH 2 BLDG D UN D-9 972/138 TXD3689/1572 4841/214402330601019
- Utilities: Cable AvailableCable ConnectedPublicWater AvailableWater Connected
- Water: Public
- Sewer: Public Sewer
- Source: Stellar MLS
- Ownership: Condominium
This listing courtesy of Tricia DeClue , RE/MAX PALM REALTY
Monthly Payment
- Principal & Interest $
- Property Taxes $
- Home Insurance $
- VA Funding Fee $