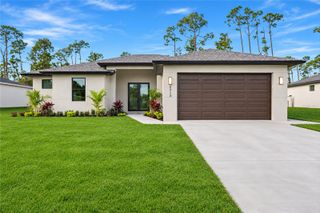
424 YEAGER STREET, Port Charlotte, FL 33954
- 4 beds |
- 2 baths |
- 1,824 sqft
 Single-Family Home
 Built in 2027
 9,583sqft lot
 2 car garage
 $172/sqft
 Listed 4 days ago
Property Description
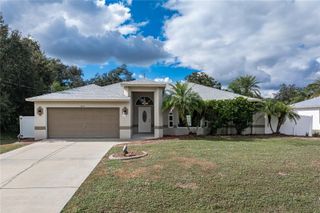
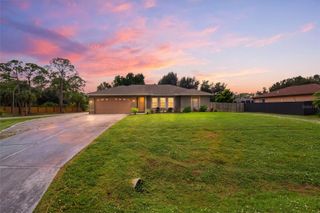
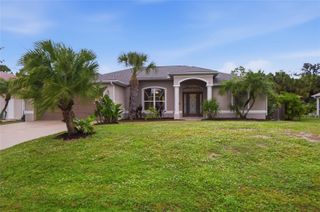
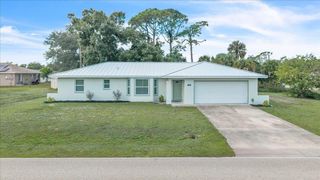
Under Construction. This new single-story home is a modern take on a classic design. Down the foyer is a spacious and open-plan family room which has direct access to the cozy dining room, well-equipped kitchen, perfect for everyday living. In a private corner is the owner’s suite with a convenient adjoining bathroom, while on the opposite side of the home are three secondary bedrooms to offer restful retreats. Discover the allure of new construction standalone homes throughout Port Charlotte, where you can enjoy the advantages of a new home with no HOA fees. Prices, dimensions and features may vary and are subject to change. Photos are for illustrative purposes only. Estimated delivery date is Jan/Feb 2027.
- Listing Status:
- Active
- Date Added:
- November 20, 2026
- Data Last Updated:
- November 22, 2026 at 4:21PM
- Listing Office:
- LENNAR REALTY INC : 239-208-6417
- Listing Agent:
- Jessica Martin : 239-910-2814
- Contact:
- 239-225-6202
- MLS ID:
- A4713567

- General: Hurricane Shutters
- Style: Traditional
- Other Structures: Patio
- Roofing: Shingle
- General: BlockConcreteStuccoOneSlab
- Road/Access: AsphaltPaved
- Originating MLS: Stellar MLS
- County: Charlotte
- Zoning: RSF3.5PORT CHARLOTTE SEC34 BLK907 LT 7 196/346 548/500 566/1281 TD3475375 3673856/402204452005
- View: Trees/Woods
- Utilities: BB/HS Internet AvailableElectricity AvailableElectricity ConnectedPublicSewer AvailableSewer ConnectedWater AvailableWater Connected
- Water: Public
- Sewer: Septic Tank
- Source: Stellar MLS
- Ownership: Fee Simple
This listing courtesy of Jessica Martin , LENNAR REALTY INC
Monthly Payment
- Principal & Interest $
- Property Taxes $
- Home Insurance $
- VA Funding Fee $

 New - 1 day ago