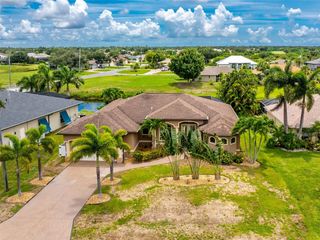
5219 GUAVA TERRACE, Port Charlotte, FL 33981
- 3 beds |
- 2 baths |
- 1,999 sqft
 Single-Family Home
  Built in 1999
  0.69acre lot
 3 car garage
  $268/sqft
  Listed 2 days ago
Property Description
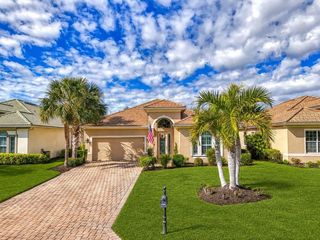
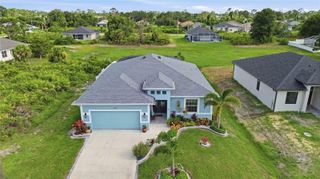
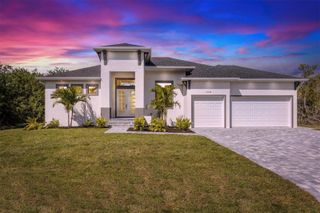
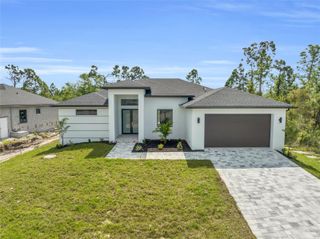
Welcome to 5219 Guava Ter, Port Charlotte, a spacious Florida home designed for comfortable everyday living and enjoyable outdoor entertaining. This inviting 3-bedroom residence offers a welcoming layout with high ceilings, abundant natural light, comfortable living spaces, and beautiful tile flooring throughout much of the home. The kitchen provides a practical gathering space with an island and breakfast bar, while the open living areas create an easy flow for both daily living and entertaining. Step outside and discover the property's true highlight—a screened-in in-ground pool and expansive lanai that create your own private Florida retreat. The generous covered and screened outdoor area provides plenty of room for lounging, dining, and entertaining while enjoying the pool and surrounding landscaping. The paver pool deck adds to the appeal and creates a comfortable transition between the home and outdoor living space. The spacious yard offers room to enjoy the outdoors, with established landscaping and a detached storage shed providing additional convenience. The attached garage adds valuable parking and storage space, while the home's thoughtful layout provides comfortable accommodations for family and guests. The photos showcase the home's inviting living areas, kitchen, bedrooms, bathrooms, laundry room, garage, spacious pool area, screened lanai, and surrounding yard, giving you a wonderful look at the lifestyle this property offers. Conveniently located in Port Charlotte's Gulf Cove area, the property provides access to nearby shopping, dining, boating, recreation, and the beautiful Southwest Florida coastline. Come see the space, enjoy the pool, and experience the Florida lifestyle this property has to offer!
- Listing Status:
- Active
- Date Added:
- August 12, 2026
- Data Last Updated:
- August 14, 2026 at 7:21AM
- Listing Office:
- CENTURY 21 SUNBELT REALTY : 941-235-6610
- Listing Agent:
- Jayson Burtch : 941-626-5432
- Contact:
- 941-235-6610
- MLS ID:
- D6148359

- General: GardenLightingPrivate YardRain GuttersSliding DoorsStorage
- Other Structures: Shed(s)Screened
- Pool: DeckIn GroundLightingScreen EnclosureTile
- Parking: DrivewayGarage Door OpenerOversized
- Roofing: Shingle
- Windows: Window Treatments
- General: BlockStuccoVinyl SidingOneSlab
- Road/Access: AsphaltPaved
- Originating MLS: Stellar MLS
- County: Charlotte
- Zoning: RSF3.5PCH 052 1761 0007 PORT CHARLOTTE SEC52 BLK1761 LTS 7 & 8 & 9 390/80 587/1877 807/1558 955/385 999/643 1069/333 1100/160 1496/1554 RE1534/266 E1534/268 1886/412 DC1928/1086-FS 3087/1391402132158012
- Utilities: BB/HS Internet AvailableCable AvailableElectricity AvailablePhone Available
- Water: Public
- Sewer: Septic Tank
- Source: Stellar MLS
- Ownership: Fee Simple
This listing courtesy of Jayson Burtch , CENTURY 21 SUNBELT REALTY
Monthly Payment
- Principal & Interest $
- Property Taxes $
- Home Insurance $
- VA Funding Fee $

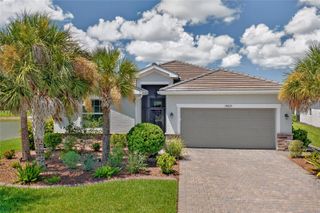
 New - 2 days ago