545 PEMBROKE DRIVE, Port Charlotte, FL 33954
- 3 beds |
- 2 baths |
- 1,944 sqft
 Single-Family Home
  Built in 2018
  10,019sqft lot
 3 car garage
  $188/sqft
  Listed 2 days ago
Property Description
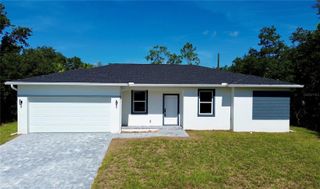
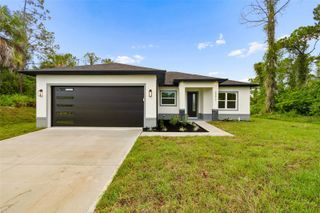
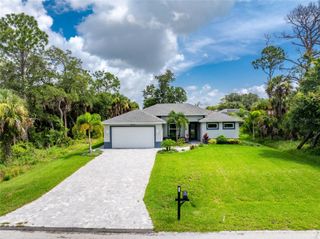
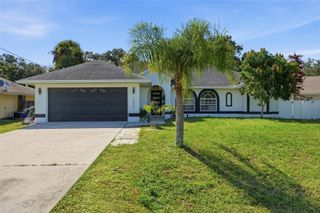
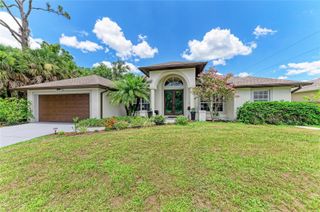
Some photos have been staged Welcome to this spacious 3-bedroom, 2-bath Florida split-plan home offering 1,944 square feet of comfortable living space in one of Port Charlotte's desirable waterfront neighborhoods. The private primary suite features an en-suite bath, creating a peaceful retreat away from the guest bedrooms. At the heart of the home, you'll find a beautifully designed kitchen with granite countertops, a stylish tile backsplash, solid wood cabinetry, and stainless steel appliances, perfect for everyday living and entertaining. A large laundry room offers abundant cabinet storage and a convenient utility tub. The home features tile flooring throughout, soaring ceilings, elegant arched double-pane windows, and hurricane shutters for added peace of mind. The oversized 3-car garage provides plenty of room for vehicles, storage, or a workshop.Step outside to the screened lanai and enjoy breathtaking canal views, creating the perfect setting for morning coffee or relaxing evenings. Connected to city water and sewer, this home has **no CDD fees and no maintenance fees**, offering added value and flexibility. Conveniently located just a short drive to Englewood Beach, shopping, dining, golf courses, boating, and all that Southwest Florida has to offer, this waterfront home is ready for you to enjoy the Florida lifestyle.
- Listing Status:
- Active
- Date Added:
- July 25, 2026
- Data Last Updated:
- July 27, 2026 at 7:24AM
- Listing Office:
- RE/MAX PALM REALTY OF VENICE : 941-451-2025
- Listing Agent:
- Kimberly Eudy : 941-882-2666
- MLS ID:
- N6145155

- General: Hurricane ShuttersPrivate MailboxSliding Doors
- Parking: Garage Door Opener
- Roofing: Shingle
- General: BlockStuccoOneSlab
- Road/Access: Concrete
- Originating MLS: Stellar MLS
- County: Charlotte
- Zoning: PCH 030 1147 0065 PORT CHARLOTTE SEC 30 BLK 1147 LT 65 468/547 687/1361 DC1450/927 1450/930 2368/556 4063/1290 4360/739 DC33 08261-DRW AFF3313829 331 3831L/E3314983402102377009
- Utilities: Electricity ConnectedFire HydrantPhone AvailableSewer ConnectedWater Connected
- Water: Public
- Sewer: Public Sewer
- Source: Stellar MLS
- Ownership: Fee Simple
This listing courtesy of Kimberly Eudy , RE/MAX PALM REALTY OF VENICE
Monthly Payment
- Principal & Interest $
- Property Taxes $
- Home Insurance $
- VA Funding Fee $

 New - 3 days ago