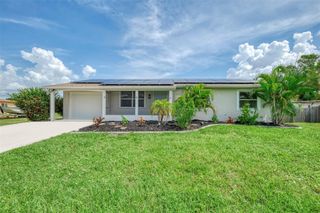
548 ROSE APPLE CIRCLE, Port Charlotte, FL 33954
- 2 beds |
- 2 baths |
- 1,461 sqft
 Single-Family Home
  Built in 1994
  0.47acre lot
 2 car garage
  $178/sqft
  Listed 3 months ago
Property Description
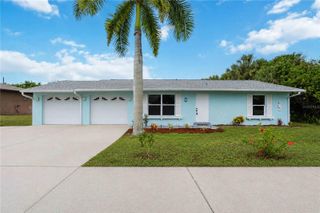
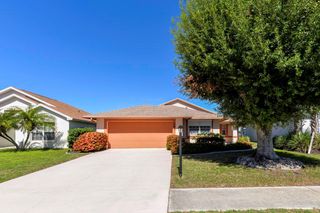
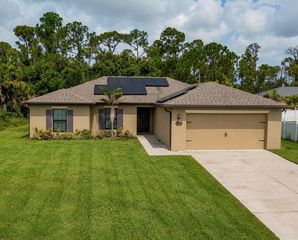
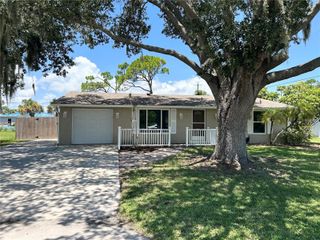
SITUATED ON A RARE DOUBLE LOT, this beautifully maintained 2BR 2BA plus flex room home in Oak Hollow delivers exceptional space, privacy, and value in one of the area’s most desirable deed-restricted communities. From the moment you arrive, the glass impact front door and screened front porch set the tone for a welcoming and well-cared-for residence. Inside, high ceilings and a freshly painted interior create a bright, open feel. The kitchen is both functional and inviting, featuring Corian countertops, stainless steel appliances (approx. 2 years old), a vented microwave to the exterior, abundant cabinetry, and a charming eat-in dining area. Thoughtful upgrades continue throughout, including an LG washer/dryer combo (approx. 2 years old), linen closet, and pull-down attic stairs for added storage. The living space flows seamlessly to the lanai, complete with a motorized sunshade and impact-rated door for comfort and peace of mind. Designed for easy Florida living, the exterior offers accordion hurricane shutters, a new garage screen, and a shed for additional storage. Major updates include a 2023 roof, 2019 AC with ultraviolet light, upgraded electrical system (2019), whole-house water filtration system, and a 22KW whole-house generator serviced annually, along with a new garage door opener. Residents of Oak Hollow enjoy access to a heated pool, fitness center, clubhouse, and tennis courts, all within a beautifully maintained community. A rare combination of space, upgrades, and location—this move-in-ready home is ideal for enjoying the Florida lifestyle year-round.
- Listing Status:
- Active
- Date Added:
- May 27, 2026
- Data Last Updated:
- July 27, 2026 at 6:21PM
- Listing Office:
- COLDWELL BANKER REALTY : 941-493-1000
- Listing Agent:
- Janice Ward : 860-916-7531
- MLS ID:
- N6144072

- General: Awning(s)Hurricane ShuttersLightingPrivate EntrancePrivate MailboxRain GuttersShade Shutter(s)Storage
- Other Structures: Front PorchSide PorchCovered
- Roofing: Shingle
- General: BlockStuccoOneBlockSlab
- Road/Access: Asphalt
- HOA Amenities: ClubhouseFitness CenterPoolRecreation FacilitiesShuffleboard Court416.0Quarterly
- Originating MLS: Stellar MLS
- County: Charlotte
- Zoning: PDPCH 096 5300 0038 PORT CHARLOTTE SEC96 2ND REPLATBLK5300 LT 38 1255/1537 1427/681 L/E1616/107 POA1617/1446 1710/881 1768/656 1878/1184 2198/1877 AFF3545/1852-RCB PR23-306-GEB LOA3253151 PCH 096 5300 0037 PORT CHARLOTTE SEC96 2ND REPLATBLK5300 LT 37 1 255/15402204362005
- View: City
- Utilities: Cable AvailableCable ConnectedElectricity ConnectedPublicSewer ConnectedWater Connected
- Water: Public
- Sewer: Public Sewer
- Source: Stellar MLS
- Ownership: Fee Simple
This listing courtesy of Janice Ward , COLDWELL BANKER REALTY
Monthly Payment
- Principal & Interest $
- Property Taxes $
- Home Insurance $
- VA Funding Fee $

 New - 2 days ago