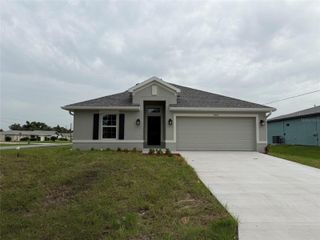
60 INDEPENDENCE STREET, Port Charlotte, FL 33954
- 3 beds |
- 3 baths |
- 1,437 sqft
 Single-Family Home
  Built in 2017
  10,019sqft lot
 1 car garage
  $202/sqft
  Listed 2 days ago
Property Description
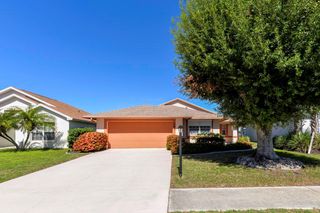
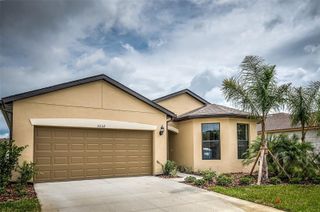
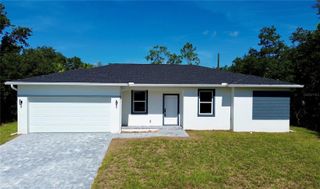
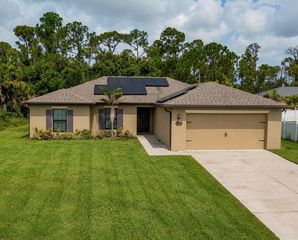
Have you ever pictured the perfect home? This one looks like it’s straight out of a magazine. The lush green lawn isn’t edited—it really is that perfect. From the inviting red front door to the beautifully maintained landscaping, this home has curb appeal that immediately stands out. The backyard is just as impressive. Tucked behind the privacy fence is a permitted detached shed that has been thoughtfully finished with electricity and a kitchenette, creating a versatile bonus space. Whether you envision a home office, art studio, workout room, hobby space, game room, or the perfect place for overnight guests, you’ll have plenty of options to make it your own. The current owners have added stacked stone accents for extra character, a privacy fence, and a fire pit that’s perfect for enjoying Florida’s cooler evenings. Updates include Luxury Vinyl Plank flooring downstairs and all new carpet upstairs. The kitchen has top of line appliances including a GE Profile microwave oven that also AIRFRIES! (So cool). Inside, all three bedrooms are located upstairs, creating a functional layout while keeping the downstairs living areas open for entertaining. A convenient half bath on the first floor is ideal for guests. Built in 2017, this home offers peace of mind with a roof that’s not even 10 years old, a newer A/C system, and newer appliances. Move-in ready with style, function, and flexibility, this home is ready for its next owners.
- Listing Status:
- Coming Soon
- Data Last Updated:
- July 27, 2026 at 7:24AM
- Listing Office:
- HOME MATCHMAKING REALTY : 941-323-0020
- Listing Agent:
- Miki Matrullo : 941-323-0020
- MLS ID:
- C7528815

- General: High CeilingsLiving Room/Dining Room ComboWalk-In Closet(s)
- Rooms: AtticGreat RoomLoft
- Appliances: DishwasherDryerExhaust FanRangeWasher
- Laundry: InsideLaundry Room
- Flooring: CarpetVinyl
- A/C: Central Air
- Heating: Central
- General: OtherPrivate YardStorage
- Style: Traditional
- Other Structures: Guest HouseShed(s)
- Roofing: Shingle
- Windows: Thermal Windows
- General: FrameTwoSlab
- Road/Access: Asphalt
- Originating MLS: Stellar MLS
- County: Charlotte
- Zoning: RSF3.5PCH 050 3131 0013 PORT CHARLOTTE SEC50 BLK3131 LT 13 194/495 905/347 973/686 973/688 973/689 973/690 973/691 2892/2136 2911/1301402202104002
- Fencing: Wood
- Utilities: Electricity Connected
- Water: Public
- Sewer: Septic Tank
- Source: Stellar MLS
- Ownership: Fee Simple
This listing courtesy of Miki Matrullo , HOME MATCHMAKING REALTY
Monthly Payment
- Principal & Interest $
- Property Taxes $
- Home Insurance $
- VA Funding Fee $

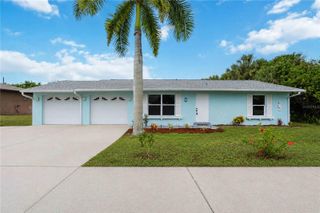
 New - 2 days ago