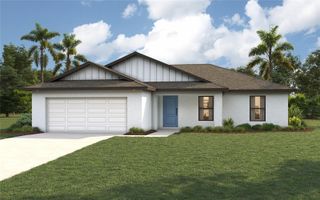
766 SIDNEY TERRACE, Port Charlotte, FL 33948
- 2 beds |
- 2 baths |
- 1,299 sqft
 Single-Family Home
  Built in 1984
  10,019sqft lot
 2 car garage
  $250/sqft
  Listed 19 days ago
Property Description
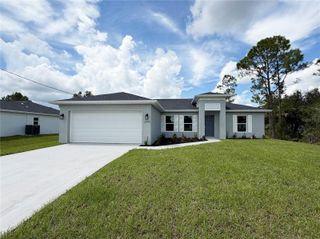
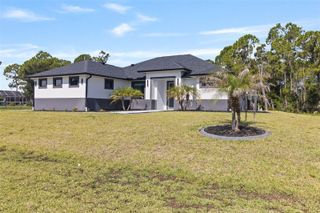
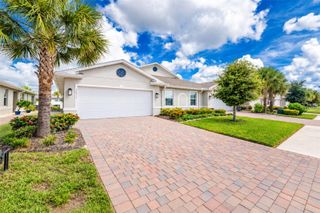
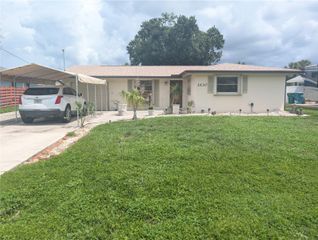
WELCOME TO EASY FLORIDA LIVING IN THIS WELL-MAINTAINED 2-BEDROOM, 2-BATH POOL HOME IN PORT CHARLOTTE! Located in Flood Zone "X", this home offers an impressive list of improvements, including NEW IMPACT WINDOWS (EXCLUDING THE BATHROOMS AND UTILITY ROOM), MOTORIZED ROLL-DOWN STORM SHUTTERS, a NEW A/C 2026, SOLAR PANEL SYSTEM added in 2024, and an ELECTRICAL PANEL REWIRED IN 2021. A split-bedroom floor plan, spacious screened lanai, and private fenced backyard complete the package. The attractive exterior welcomes you with established tropical landscaping, a wide driveway, attached two-car garage, and covered and screened front entry. Inside, tile flooring flows throughout the home. The open living and dining area features a vaulted ceiling and abundant natural light, creating an inviting space for everyday living and entertaining. Sliding glass doors from the dining area open to the lanai for an easy indoor-outdoor connection. The adjoining galley-style kitchen offers wood cabinetry, solid-surface countertops, a decorative tile backsplash, black appliances, generous cabinet and counter space, and a distinctive tray-style ceiling detail. An extended utility/laundry room is conveniently located nearby and provides access between the kitchen hallway and primary bath. Designed with privacy in mind, the primary suite is positioned separately from the guest bedroom and features sliding glass doors to the lanai. The private ensuite bath includes a granite-topped vanity with ample storage, updated fixtures, and a large walk-in shower with sliding doors. On the opposite side of the home, the generously sized guest bedroom offers a large closet and convenient access to the second full bath with a tub/shower combination and tiled surround. Step outside to the large covered and screened lanai with plenty of space for lounging, dining, and entertaining. The screened pool with paver decking features a NEW POOL HEATER AND POOL LIGHT IN 2026, creating an inviting outdoor retreat for enjoying the Florida lifestyle. Beyond the lanai, the fully fenced backyard, added in 2022, provides additional usable space along with an 8' x 10' storage shed for tools, lawn equipment, and recreational items. Additional improvements include a NEW SEPTIC SYSTEM IN 2020 and UPDATED DRAIN FIELD. Conveniently located near shopping, dining, everyday services, boating, fishing, golf, parks, and area recreation, with Gulf beaches within driving distance, this Port Charlotte home combines a functional floor plan, extensive improvements, a private pool, and plenty of space to enjoy Southwest Florida living.
- Listing Status:
- Active
- Date Added:
- September 10, 2026
- Data Last Updated:
- September 29, 2026 at 7:21AM
- Listing Office:
- MARINA PARK REALTY LLC : 941-205-0888
- Listing Agent:
- Ryan J Joyce : 941-681-8513
- Contact:
- 941-205-0888
- MLS ID:
- C7530583

- General: Hurricane ShuttersLightingRain GuttersStorage
- Other Structures: Shed(s)StorageEnclosedDeckScreenedCovered
- Pool: GuniteHeatedIn GroundScreen Enclosure
- Parking: DrivewayGarage Door OpenerGround LevelOff Street
- Roofing: Shingle
- Windows: Shutters
- General: BlockStuccoOneSlab
- Road/Access: Paved
- Originating MLS: Stellar MLS
- County: Charlotte
- Zoning: RSF3.5PCH 023 0393 0003 PORT CHARLOTTE SEC23 BLK393 LT 3 237/450 429/346 761/2063 DC1665/1489-KPK 1677/1297 2332/1378 3635/2019 3911/585 4472/184402217481005
- View: Pool
- Fencing: FencedVinyl
- Utilities: Cable AvailableElectricity AvailableElectricity ConnectedWater Connected
- Water: Public
- Sewer: Septic Tank
- Source: Stellar MLS
- Ownership: Fee Simple
This listing courtesy of Ryan J Joyce , MARINA PARK REALTY LLC
Monthly Payment
- Principal & Interest $
- Property Taxes $
- Home Insurance $
- VA Funding Fee $

 New - 1 day ago