8228 WALBERT STREET, Port Charlotte, FL 33981
- 4 beds |
- 2 baths |
- 2,168 sqft
 Single-Family Home
  Built in 2020
  10,019sqft lot
 2 car garage
  $230/sqft
  Listed 2 months ago
Property Description
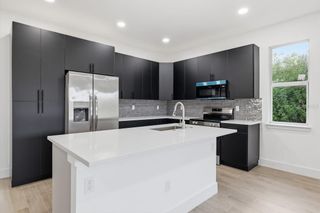
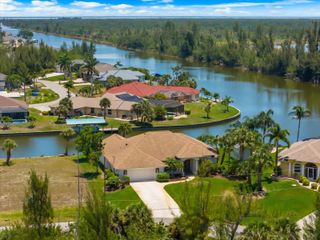
Under contract-accepting backup offers. PRIVATE SETTING. NEWER CONSTRUCTION. HEATED POOL + OUTDOOR KITCHEN. 2020 built residence offering a rare combination of privacy, modern design, and Florida outdoor living. Positioned with no homes currently built on any side, this property delivers a level of openness and separation that is increasingly difficult to find creating a quiet, private setting ideal for full-time living, seasonal use, or investment. The home offers approximately 2,168 square feet of living space with a flexible layout suited for 4 bedrooms or 3 bedrooms plus a dedicated office, accommodating a variety of buyer needs. Interior features include: Upgraded cabinetry, Enhanced ceiling heights and interior doors, Thoughtfully designed accent walls, Open, light filled living areas, sprinkler system, totally fenced, 10x12 shed, no-see-em screen cage, lights on pool cage & more. The outdoor space is designed for year round enjoyment, featuring a PRIVATE HEATED POOL and OUTDOOR KITCHEN, ideal for entertaining or relaxing in a true Florida setting. Built in 2020, this property provides the benefit of newer construction, reduced maintenance concerns, and modern finishes, an attractive advantage for both end users and investors. Located within a community offering access to a boat ramp connecting to the Myakka River, Charlotte Harbor, and the Gulf of Mexico, this home combines inland privacy with access to Southwest Florida’s boating lifestyle. This property presents a strong opportunity for buyers seeking privacy, newer construction, and outdoor living in a growing area.
- Listing Status:
- Pending
- Date Added:
- March 27, 2026
- Data Last Updated:
- May 26, 2026 at 7:23AM
- Listing Office:
- PARADISE EXCLUSIVE INC : 941-698-0303
- Listing Agent:
- Janet Shawen, PA : 941-882-2398
- MLS ID:
- D6146765

- General: Ceiling Fans(s)Crown MoldingEat-in KitchenHigh CeilingsKitchen/Family Room ComboLiving Room/Dining Room ComboOpen FloorplanPrimary Bedroom Main FloorSolid Surface CountersSplit BedroomStone CountersThermostatWalk-In Closet(s)Window Treatments
- Appliances: Convection OvenDishwasherDisposalDryerElectric Water HeaterExhaust FanMicrowaveRefrigeratorWasher
- Laundry: InsideLaundry Room
- Flooring: CarpetCeramic Tile
- A/C: Central Air
- Heating: CentralElectric
- General: BalconyHurricane ShuttersOutdoor GrillOutdoor KitchenPrivate MailboxRain GuttersSliding DoorsStorage
- Pool: GuniteHeatedIn GroundLightingScreen Enclosure
- Roofing: Shingle
- General: BlockStuccoOneSlab
- Road/Access: Asphalt
- HOA Amenities: ParkPlaygroundTrail(s)
- Originating MLS: Stellar MLS
- County: Charlotte
- Zoning: RSF3.5PCH 058 4225 0012 PORT CHARLOTTE SEC58 BLK4225 LT 12 183/742 568/295 741/977 828/1475 1562/2195 DC2009/897-LTC TXD3773/1590 3883/1529 4424/715 4564/1960 4919/1002-FMD 3357482412117281011
- Utilities: BB/HS Internet AvailableElectricity ConnectedSewer ConnectedWater Connected
- Water: Public
- Sewer: Holding TankPublic Sewer
- Source: Stellar MLS
- Ownership: Fee Simple
This listing courtesy of Janet Shawen, PA , PARADISE EXCLUSIVE INC
Monthly Payment
- Principal & Interest $
- Property Taxes $
- Home Insurance $
- VA Funding Fee $


 New - 3 days ago