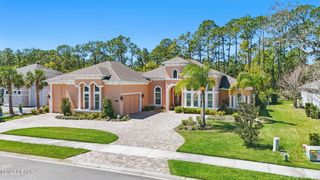
1950 Southcreek Boulevard, Port Orange, FL 32128
- 4 beds |
- 5 baths |
- 2,963 sqft
 Single-Family Home
  Built in 2002
  0.4acre lot
 3 car garage
  $337/sqft
  Listed 1 month ago
Property Description
Welcome to your private estate in the prestigious, gated Spruce Creek Fly-In, an exclusive aviation community where refined luxury meets serene sophistication. Perfectly positioned on nearly half an acre within the coveted Reserve Estates, this turnkey pool home offers an exceptional blend of elegance and comfort. Thoughtfully designed with an expansive open-concept layout, the residence showcases soaring ceilings and walls of windows that bathe the interiors in natural light, creating an atmosphere of effortless grandeur. As you step inside, you are immediately captivated by sweeping views that draw your gaze through the home to the resort-style pool beyond. Framed by lush surroundings, the outdoor setting offers a rare sense of serenity and privacy, with an idyllic backdrop that enhances the home's tranquil ambiance. Just beyond the fence line, gentle pastureland adds a touch of charm, where neighboring cows occasionally wander over to the fence, offering a delightful, storybook moment as they eagerly greet you for a treat. Designed with both elegance and privacy in mind, the residence features a true split-bedroom floor plan, creating distinct and peaceful retreats throughout. The primary suite is thoughtfully positioned for ultimate seclusion, offering a luxurious sanctuary complete with two spacious walk-in closets. The spa-inspired bath is beautifully appointed with a wall-to-ceiling tiled walk-in shower and a deep soaking tub--perfect for indulgent relaxation. At the front of the home, a refined office space, easily convertible to an additional bedroom, is bathed in natural light from expansive windows, creating an inviting and sophisticated workspace. On the opposite wing, two well-appointed guest suites provide comfort and privacy, one featuring a full en-suite bath ideal for hosting. An additional bathroom with direct pool access enhances the home's seamless indoor-outdoor living experience. At the heart of the residence, the thoughtfully designed kitchen blends style and functionality, showcasing abundant cabinetry, an oversized island, and a generous pantry, perfectly suited for both intimate gatherings and grand entertaining. Upstairs, an expansive bonus suite offers endless versatility, complete with its own full bath, making it ideal for a private guest retreat, media room, executive office, or bespoke living space tailored to your lifestyle. This home isn't just a place to live; it's a lifestyle. Embrace the luxury, comfort, and community of the Spruce Creek Fly-In. Don't miss the opportunity to make this exquisite property your own!
- Listing Status:
- Active
- Date Added:
- April 1, 2026
- Data Last Updated:
- May 26, 2026 at 3:40AM
- Listing Office:
- RE/MAX Signature : 386-236-0760
- Listing Agent:
- Nicole Schlaffer : 412-926-0392
- MLS ID:
- 1224733
- General: Fire PitOtherHeatedIn Ground
- Pool: HeatedSolar HeatWaterfall
- Parking: Circular DrivewayGarageGarage Door Opener
- Roofing: Tile
- General: BlockStucco2Slab
- Road/Access: Paved
- HOA Amenities: Airport/RunwayClubhouseGolf CourseGatedPickleballTennis Court(s)Other1995.0Annually
- Originating MLS: Daytona Beach Area Association of REALTORS®
- County: Volusia
- Zoning: LOT 93 THE RESERVE AT SPRUCE CREEK UT III-D SEC 2 MB 46 PGS 199 THRU 201 INC & 36-16-32 TRI IN NE 1/4 OF SE 1/4 MEAS 86.92 FT ON E/L & 57.76 FT ON W/L PER OR 4501 PG 2973 & PER OR 4822 PG 1739 PER D/C 6451 PG 2965 PER OR 6451 PG 2967 PER OR 8176 PG 17886236-14-00-0930
- View: OtherPoolTrees/Woods
- Fencing: OtherWire
- Current Use: ResidentialSingle Family
- Utilities: Electricity ConnectedSewer ConnectedWater Connected
- Water: Public
- Sewer: Public Sewer
- Source: Daytona Beach Area Association of REALTORS®
This listing courtesy of Nicole Schlaffer , RE/MAX Signature
Monthly Payment
- Principal & Interest $
- Property Taxes $
- Home Insurance $
- VA Funding Fee $