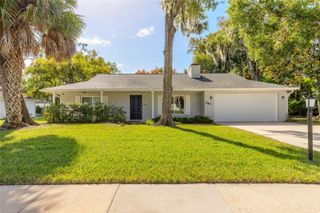
3846 LONG GROVE LANE, Port Orange, FL 32129
- 3 beds |
- 2 baths |
- 1,137 sqft
 Single-Family Home
 Built in 1991
 6,098sqft lot
 2 car garage
 $263/sqft
 Listed 25 days ago
Property Description
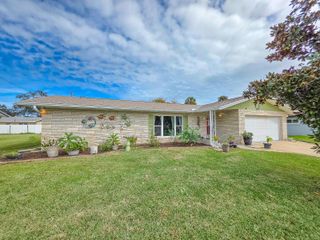
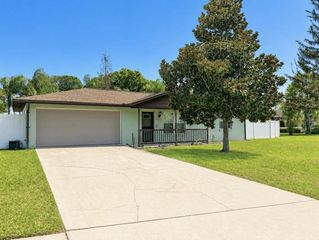
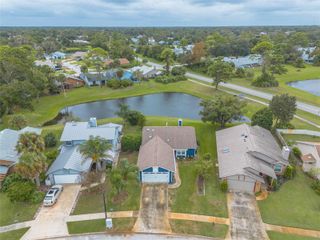
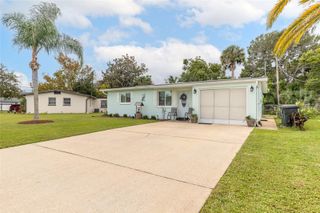
Step into your dream home! This stunning 3-bedroom, 2-bathroom gem offers water views and a host of modern updates. The recently painted exterior and fenced backyard, complete with a spacious patio, are perfect for entertaining or unwinding in peace. Inside, you'll be greeted by a welcoming foyer with a coat closet, vaulted ceilings, and a stylish split floor plan. Newer lighting and luxurious LVP flooring add to the home's contemporary charm. The heart of this home is the beautifully renovated kitchen, featuring granite countertops, sleek cabinetry, and stainless steel appliances, including a range, microwave, and dishwasher. The kitchen's open design flows seamlessly into the living room, making it perfect for both everyday living and entertaining. The hall bathroom has been elegantly updated with vanity, granite countertops, a modern mirror, updated lighting, and a chic tiled tub surround. The master suite is a true retreat, boasting a walk-in closet and sliding doors that lead to the patio. The master bathroom is equally impressive with a new vanity, granite countertops, a stylish mirror, updated lighting, and a luxurious tiled soaker tub with a shower. Additional highlights include a newer roof (2023) and a newer AC system (2021). Located just minutes from top-notch restaurants, shopping, the beach, Daytona International Speedway, and major highways I-95 and I-4, this home offers the perfect blend of comfort and convenience. Don't miss out—schedule your showing today and make this beautiful house your new home!
- Listing Status:
- Active
- Date Added:
- October 19, 2026
- Data Last Updated:
- November 13, 2026 at 10:21PM
- Listing Office:
- PORZIG REALTY : 407-322-8678
- Listing Agent:
- Lisa Finnerty : 407-322-8678
- Contact:
- 407-322-8678
- MLS ID:
- O6450267

- General: Sidewalk
- Style: ContemporaryRanch
- Other Structures: Rear Porch
- Parking: Garage Door Opener
- Roofing: Shingle
- General: BlockStuccoOneSlab
- Road/Access: AsphaltPaved
- HOA Amenities: 140.0Annually
- Originating MLS: Stellar MLS
- County: Volusia
- Zoning: PUDLOT 12 A REPLAT OF THE GROVE PHASE B MB 43 PG 18 PER OR 3717 PG 597 PER OR 8404 PG 2188 PER OR 8438 PG 1819 PER OR 8598 PG 135206-16-33-10-00-0120
- View: Water
- Fencing: FencedVinyl
- Utilities: BB/HS Internet AvailableCable AvailableElectricity ConnectedPublicSewer ConnectedWater Connected
- Water: Public
- Sewer: Public Sewer
- Source: Stellar MLS
- Ownership: Fee Simple
This listing courtesy of Lisa Finnerty , PORZIG REALTY
Monthly Payment
- Principal & Interest $
- Property Taxes $
- Home Insurance $
- VA Funding Fee $

 New - 1 day ago