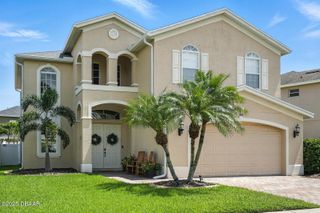
4269 Mayfair Lane, Port Orange, FL 32129
- 4 beds |
- 3 baths |
- 2,979 sqft
 Single-Family Home
  Built in 2004
  0.28acre lot
 2 car garage
  $176/sqft
  Listed 9 days ago
Property Description
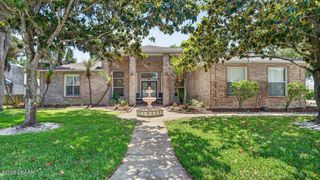
ESTATE SIDE TOWN PARK, PORT ORANGE! ~ Just Under 3,000 sf Living Space in this 4 bedroom, 2.5 bath Concrete Block Johnson Builders Home! Nestled on a landscaped corner, cul-de-sac side street with room to add a pool in the back! This ONE OWNER home offers a split floor plan with 3 bedrooms,1.5 baths on one side and a HUGE 16x22 owners suite on the opposite side. Volume Ceilings throughout with Custom built ins, intercom system, Ceramic Tile or NEW Vinyl Plank Flooring in most rooms, & many extra features! The kitchen has beautiful granite countertops, solid Light Oak wood cabinets, BRAND NEW Stainless Steel Dishwasher, Stove, Microwave, & Almost New Stainless Steel Refrigerator, breakfast bar, casual dining area and it overlooks the spacious family room. Enjoy the Glass Enclosed 16x16 Lanai for reading & relaxing! Roof 2024, A/C 2021, Water Heater 2018! Oversized 2 Car Garage with Pavered Driveway. This home also includes a "Johnson Builders" 4.5x11 Concrete Block storm safe room/closet off of the Owners Suite for Peace of Mind. Town Park is a mature landscaped community with sidewalks throughout for walking, biking or running! Minutes to all Port Orange has to offer including shopping, dining & farmers market at The Pavilion, grocery stores, car wash, schools, I-95, I-4, and is only 15 minutes to the beautiful beaches of Daytona Beach Shores!
- Listing Status:
- Active
- Date Added:
- May 16, 2026
- Data Last Updated:
- May 26, 2026 at 1:40AM
- Listing Office:
- Coldwell Banker Coast Realty : 386-275-1000
- Listing Agent:
- Sheri Carter : 386-689-6095
- MLS ID:
- 1226489
- Parking: AttachedGarage
- Roofing: Shingle
- General: BlockConcreteStucco1Slab
- Road/Access: City Street
- HOA Amenities: Jogging PathMaintenance GroundsMaintenance Grounds930.0Annually
- Originating MLS: Daytona Beach Area Association of REALTORS®
- County: Volusia
- Zoning: LOT 249 TOWN PARK PUD PHASE 3 MB 49 PGS 151-153 INC PER OR 5455 PGS 0383-0384 PER UNREC D/C PER OR 7993 PG 0175 PER OR 8205 PG 49456212-03-00-2490
- Current Use: ResidentialSingle Family
- Utilities: Cable AvailableElectricity ConnectedSewer ConnectedWater Connected
- Water: Public
- Sewer: Public Sewer
- Source: Daytona Beach Area Association of REALTORS®
This listing courtesy of Sheri Carter , Coldwell Banker Coast Realty
Monthly Payment
- Principal & Interest $
- Property Taxes $
- Home Insurance $
- VA Funding Fee $

 New - 3 days ago