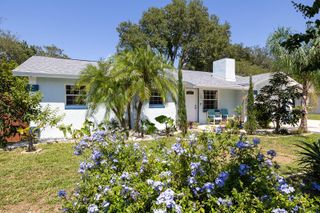
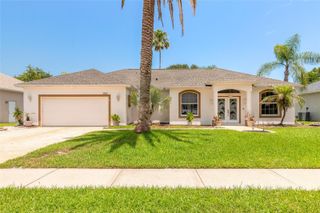
427 PENDREY DRIVE, Port Orange, FL 32127
- 3 beds |
- 2 baths |
- 1,665 sqft
 Single-Family Home
  Built in 1994
  0.36acre lot
 2 car garage
  $285/sqft
  Listed 26 days ago
Property Description
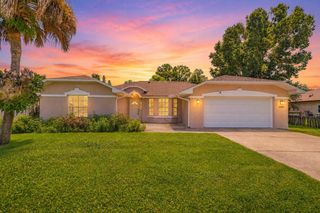
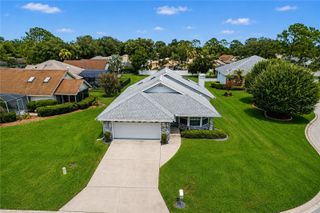
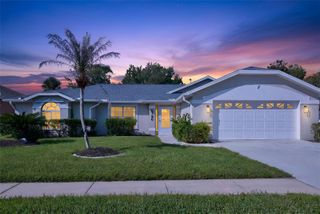
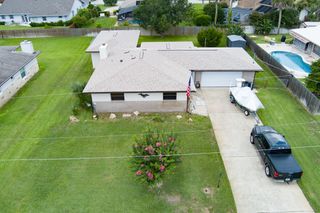
Fully renovated from top to bottom, this 3-bedroom, 2-bath home sits on one of the most private lots in the neighborhood, offering unobstructed lake views from two sides, no rear neighbors, and no neighboring home on one side. The split floor plan features an open, functional layout with high-end finishes throughout. The kitchen has been completely redesigned with custom cabinetry, quartz countertops, new stainless steel appliances, and generous prep and storage space. High-grade 12mm luxury vinyl plank flooring runs throughout the home, while the family room is highlighted by a custom real stone feature wall, individually laid stone by stone. Both bathrooms have been fully renovated with quartz countertops, European-style tile, frameless glass shower enclosures, and designer finishes. Every renovation was completed with an emphasis on quality craftsmanship rather than builder-grade materials. Major updates include a new roof, upgraded privacy fencing, and a new irrigation system with fresh landscaping and sod. The combination of meticulous renovations, exceptional privacy, and expansive water views creates a home that is truly one of a kind
- Listing Status:
- Active
- Date Added:
- July 3, 2026
- Data Last Updated:
- July 27, 2026 at 12:24PM
- Listing Office:
- THE AGENCY FL : 407-335-4119
- Listing Agent:
- Cristina Porretto : 407-264-1870
- MLS ID:
- O6422285

- General: Hurricane ShuttersSliding Doors
- Other Structures: Rear Porch
- Parking: Garage Door Opener
- Roofing: Shingle
- General: BlockStuccoOneSlab
- Road/Access: Asphalt
- HOA Amenities: 125.0Annually
- Originating MLS: Stellar MLS
- County: Volusia
- Zoning: R-10SFLOT 18 OAKLAND PARK PH II MB 43 PGS 74-75 PER OR 4878 PG 1250 PER OR 5694 PG 4463 PER OR 8569 PG 494116-33-27-07-00-0180
- View: Water
- Fencing: Wood
- Utilities: Cable AvailableElectricity ConnectedSewer ConnectedWater Connected
- Water: Public
- Sewer: Public Sewer
- Source: Stellar MLS
- Ownership: Fee Simple
This listing courtesy of Cristina Porretto , THE AGENCY FL
Monthly Payment
- Principal & Interest $
- Property Taxes $
- Home Insurance $
- VA Funding Fee $