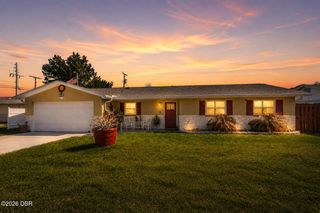
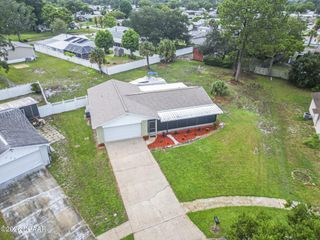
4597 Barnacle Drive, Port Orange, FL 32127
- 3 beds |
- 2 baths |
- 1,047 sqft
 Single-Family Home
  Built in 1992
  4,792sqft lot
 2 car garage
  $308/sqft
  Listed 19 days ago
Property Description
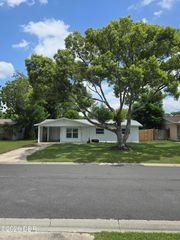
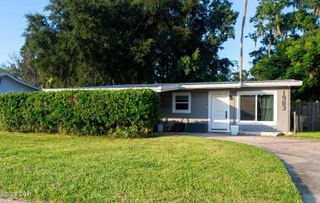
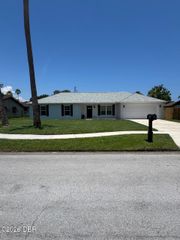
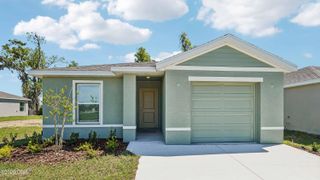
Lovingly maintained and move-in ready, this charming 3-bedroom, 2-bath home is located in the desirable Woodlake Subdivision. The open-concept floor plan features vaulted ceilings, luxury vinyl plank flooring throughout the main living areas and bedrooms, with tile flooring in both bathrooms. The updated kitchen offers newer cabinetry, a modern sink, and stainless steel appliances, making it both stylish and functional. The spacious primary suite includes an ensuite bath with a walk-in shower, while the guest bath has been updated with a newer vanity and features a tub/shower combination. Enjoy year-round comfort in the enclosed, tiled sunroom, which is fully vented for both air conditioning and heating and is accessible from both the living room and the primary bedroom. The garage is also vented for air conditioning and heating, offering endless possibilities as a home gym, hobby room, workshop, or additional entertainment space. Major improvements provide peace of mind, including a new roof (2025), upgraded larger-capacity HVAC system (2025), hurricane-impact windows, and a hurricane-impact garage door. Conveniently located near shopping, dining, parks, and everyday amenities, this beautifully updated home is ready for its next owner. Schedule your private showing today! Square footage received from tax rolls. All information recorded in the MLS intended to be accurate but cannot be guaranteed.
- Listing Status:
- Active
- Date Added:
- July 8, 2026
- Data Last Updated:
- July 27, 2026 at 7:38PM
- Listing Office:
- Realty Pros Assured : 386-677-7653
- Listing Agent:
- Lynda Watson : 386-334-1233
- MLS ID:
- 1228367
- General: Impact Windows
- Style: Other
- Parking: Garage
- Roofing: Shingle
- General: BlockStucco1BlockSlab
- Road/Access: City Street
- HOA Amenities: 60.0Quarterly
- Originating MLS: Daytona Beach Area Association of REALTORS®
- County: Volusia
- Zoning: LOT 149 EXC S 1 FT ON E/L WOODLAKE SUB MB 42 PGS 33-34 INC PER OR 4618 PG 0630 PER OR 6555 PG 49656309-24-00-1490
- Current Use: Single Family
- Utilities: Cable AvailableElectricity ConnectedSewer ConnectedWater Connected
- Water: Public
- Sewer: Public Sewer
- Source: Daytona Beach Area Association of REALTORS®
This listing courtesy of Lynda Watson , Realty Pros Assured
Monthly Payment
- Principal & Interest $
- Property Taxes $
- Home Insurance $
- VA Funding Fee $