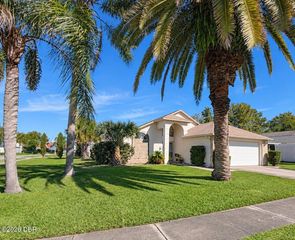
469 Wiltshire Boulevard, Port Orange, FL 32127
- 2 beds |
- 2 baths |
- 1,390 sqft
 Single-Family Home
 Built in 1975
 7,405sqft lot
 —— car garage
 $187/sqft
 Listed 24 days ago
Property Description
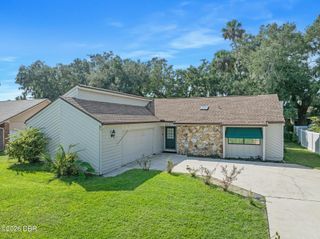
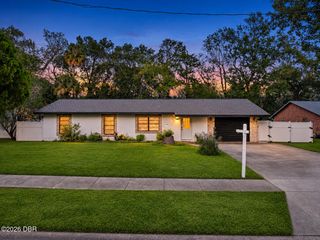
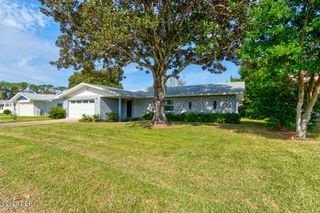
Welcome to this adorable updated 2-bedroom, 2-bath home in beautiful Port Orange. Step inside to an open floor plan that feels bright, airy, and inviting. The spacious kitchen is a true highlight, featuring stainless steel appliances, beautiful solid knotty pine cabinets and plenty of room to cook, gather, and entertain. This home also features newer windows with a convenient patio slider door which brings in natural light and leads you to a large enclosed rear lanai, private, fenced-in backyard—perfect for relaxing, pets, gardening, or hosting friends and family. Enjoy comfort and peace of mind with a newer roof, newer A/C, and durable vinyl plank flooring throughout. When night falls, it's easy to appreciate the home's 2 spacious bedrooms, 2 beautifully updated baths. The home also offers multiple bonus rooms, an indoor laundry room and NO HOA! Best of all, this fabulous cottage home is situated in a sought after city, near great shopping, schools, restaurants and beaches. Make it your first home, vacation home, retirement spot, or rental property. ASSUMABLE VA MORTGAGE @ 3.625 Call for details. Schedule your showing today! All information is intended to be accurate, but should be verified.
- Listing Status:
- Pending
- Date Added:
- October 21, 2026
- Data Last Updated:
- November 13, 2026 at 11:39PM
- Listing Office:
- RE/MAX Signature : 386-236-0760
- Listing Agent:
- Brian Madsen : 386-566-5776
- MLS ID:
- 1231988
- General: Ceiling Fan(s)Eat-in KitchenPantry
- Appliances: DryerDisposalDishwasherElectric RangeIce MakerRefrigeratorWasher
- Flooring: TilePlank in Flooring
- A/C: Central Air
- Heating: Central
- Style: Traditional
- Parking: Off Street
- Roofing: Shingle
- General: Frame1Slab
- Road/Access: City Street
- Originating MLS: Daytona Beach Area Association of REALTORS®
- County: Volusia
- Zoning: W 2.5 FT OF LOT 67 & E 72.5 FT OF LOT 68 CAMBRIDGE VILLAS SUB MB 33 PG 175 PER OR 5064 PG 0736 PER OR 7263 PG 0394 PER OR 7843 PG 02436322-01-00-0680
- View: Trees/Woods
- Fencing: Back YardChain LinkFenced
- Current Use: Residential
- Utilities: Cable ConnectedElectricity ConnectedSewer ConnectedWater Connected
- Water: Public
- Sewer: Public Sewer
- Source: Daytona Beach Area Association of REALTORS®
This listing courtesy of Brian Madsen , RE/MAX Signature
Monthly Payment
- Principal & Interest $
- Property Taxes $
- Home Insurance $
- VA Funding Fee $

 New - 18 hours ago