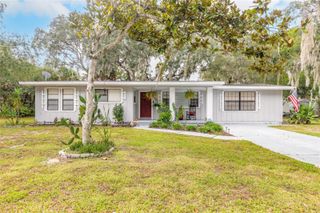
5484 TRAKIA TRL, Port Orange, FL 32128
- 3 beds |
- 2 baths |
- 1,732 sqft
 Single-Family Home
 Built in 2005
 0.26acre lot
 2 car garage
 $248/sqft
 Listed 3 days ago
Property Description
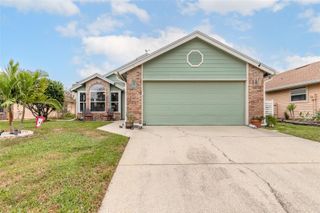
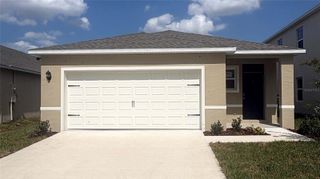
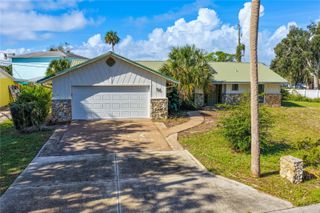
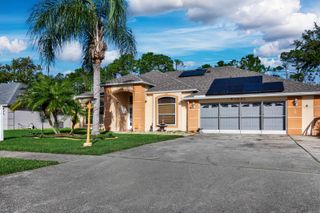
**POOL HOME WITH WATER AND CONSERVATION VIEWS — PRICED WITH UPDATES IN MIND!** Discover the potential of this spacious 3-bedroom, 2-bath concrete block home in The Vineyards of Port Orange. Built in 2005, this home offers 1,732 square feet of living area, an open and inviting floor plan, high ceilings, and generously sized bedrooms. The expansive 30-foot great room provides comfortable living and dining space, while the roomy kitchen features abundant cabinetry and a casual dining nook. Step outside to the screened pool and spa, where the backyard overlooks a pond and wooded conservation area, creating a peaceful setting for relaxing or entertaining. The oversized 21' x 22' two-car garage provides additional room for vehicles and storage. Other features include natural gas for cooking, heating, hot water, and the clothes dryer, also prewired for an electric dryer and range, hurricane shutters, and a quarter-acre lot.**Here's the opportunity:** This home retains much of its original interior finishes and is ready for a buyer to bring their own style and improvements. Flooring, kitchen appliances, countertops, and bathrooms offer opportunities for updating without having to start with a major renovation project. The roof is original and buyers should anticipate replacement. Priced to reflect these considerations, this property offers an appealing combination of space, construction, outdoor living, and a desirable natural setting. Make it your own and enjoy the results!
- Listing Status:
- Active
- Date Added:
- November 11, 2026
- Data Last Updated:
- November 13, 2026 at 9:22PM
- Listing Office:
- LUBANSKY & WHITE REALTY : 386-756-6866
- Listing Agent:
- Newton White : 386-299-1685
- Contact:
- 386-756-6866
- MLS ID:
- NS1089682

- General: Hurricane ShuttersRain GuttersSidewalkIn Ground
- Style: Florida
- Other Structures: EnclosedFront PorchRear PorchScreenedPatioCovered
- Pool: In GroundScreen Enclosure
- Parking: Garage Door OpenerOversized
- Roofing: Shingle
- General: BlockStuccoOneSlab
- Road/Access: Asphalt
- HOA Amenities: 325.0Annually
- Originating MLS: Stellar MLS
- County: Volusia
- Zoning: RLOT 12 THE VINEYARDS PHASE III MB 51 PGS 68-69 PER OR 5442 PG 399119 16 33 25 00 0120
- View: Trees/WoodsWater
- Utilities: BB/HS Internet AvailableCable AvailableElectricity ConnectedFiber OpticsNatural Gas ConnectedSewer ConnectedUnderground UtilitiesWater Connected
- Water: Public
- Sewer: Public Sewer
- Source: Stellar MLS
- Ownership: Fee Simple
This listing courtesy of Newton White , LUBANSKY & WHITE REALTY
Monthly Payment
- Principal & Interest $
- Property Taxes $
- Home Insurance $
- VA Funding Fee $

 New - 1 day ago