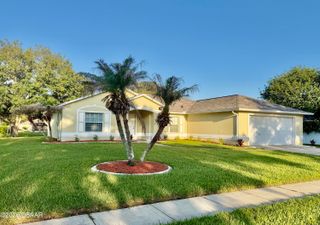
5485 Ward Lake Drive, Port Orange, FL 32128
- 3 beds |
- 2 baths |
- 1,607 sqft
 Single-Family Home
  Built in 2003
  6,098sqft lot
 2 car garage
  $236/sqft
  Listed 4 days ago
Property Description
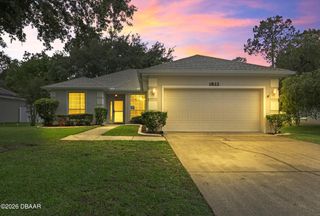
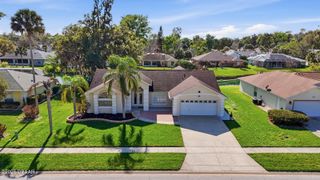
Forest Lake Preserve is where you will find this immaculate 3 bedroom, 2 bath house with a Study/Den. Enjoy the pristine exterior & landscape as you stroll up to the welcoming entry. The crisp white cabinetry in the kitchen is accented by the granite countertops & stainless steel appliances & also has a cafe' area. The large breakfast bar is perfect for your morning cereal or your midnight snacks with room for 4 bar stools. Cathedral ceilings in the Living Room showcase the spaciousness & the sliders to the patio allow natural light in. The split bedroom plan is perfect for children or guests. The closets have built in shelving perfect for clothes, shoes or children's toys. The Study/Den can be used as an office, hobby room or playroom. The Primary Retreat is tucked away in the rear of the home making it great for a quiet evening. The primary bathroom has tile floors, a jetted tub & walk-in shower as well as a walk-in closet. ...Mor The coup de grace is the stunning patio adorned with tongue in groove ceiling covering the relaxing hot tub.You can also enjoy the fire-pit under the stars on the extended patio. The backyard is fenced for privacy. The property extends 5' beyond the concrete wall. This beautiful home also boasts a sprinkler system, well, & engineered dark Hardwood floors throughout the living areas. The bathrooms have tile floors. The garage is immaculate with epoxy floor, pull-down access to the attic & an electric garage door opener. This one-of-a-kind home is at the end of a No Outlet street. The A/C is July '21 & the Water Heater is 9/9/25. The roof age is unknown but believed to be original. The furniture currently in the home stays. All measurements are approximate & not warranted.
- Listing Status:
- Active
- Date Added:
- May 22, 2026
- Data Last Updated:
- May 25, 2026 at 10:40PM
- Listing Office:
- Watson Realty Corp. : 386-767-2890
- Listing Agent:
- Carolie Northrip : 386-322-6432
- MLS ID:
- 1226709
- General: Above GroundHeatedPrivate
- Style: Traditional
- Parking: AttachedGarageGarage Door Opener
- Roofing: Shingle
- General: BlockConcreteStucco1Slab
- Road/Access: Paved
- HOA Amenities: Maintenance Grounds240.0Semi-Annually
- Originating MLS: Daytona Beach Area Association of REALTORS®
- County: Volusia
- Zoning: LOT 107 FOREST LAKES PRESERVE PHASE II MB 49 PGS 55-56 PER OR 5177 PG 4387 PER OR 7107 PG 0678 PER OR 7384 PG 4447 PER OR 8304 PG 0120 PER OR 8475 PG 04596224-04-00-1070
- Fencing: Back YardOtherPrivacy
- Current Use: ResidentialSingle Family
- Utilities: Cable AvailableElectricity ConnectedSewer ConnectedWater Connected
- Water: Public
- Sewer: Public Sewer
- Source: Daytona Beach Area Association of REALTORS®
This listing courtesy of Carolie Northrip , Watson Realty Corp.
Monthly Payment
- Principal & Interest $
- Property Taxes $
- Home Insurance $
- VA Funding Fee $

 New - 3 days ago