5826 Boggs Ford Road, Port Orange, FL 32127
- 3 beds |
- 4 baths |
- 3,048 sqft
 Single-Family Home
  Built in 2018
  1acre lot
 8 car garage
  $454/sqft
  Listed 5 months ago
Property Description
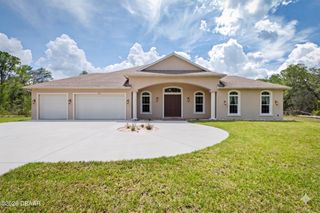
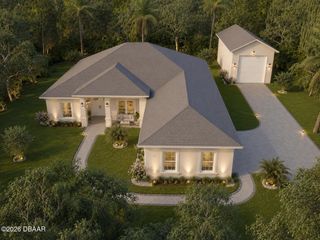
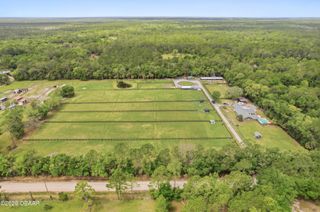
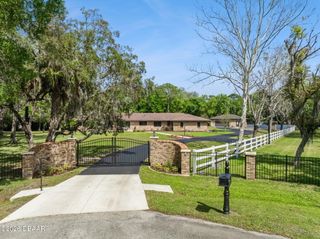
A CUSTOM HOME, Beautiful home, with open floor plan a lot of glass to look out to lanai, screened heated pool, and very nice landscaping. Floor plan open kitchen with large island, wall oven, gas cook top, large walk in pantry, built in desk next to kitchen. High quality construction. Home has a large garage 760 sq. ft., Gas tankless water heater. DETACHED garage/workshop is 50 ft by 40 ft with 15 ft 4 in height, has 2 garage doors the double door is 16 ft wide by 14 ft tall, also has a 1/2 bath. Master Bath is WOW, walk in shower is 11 ft wide by 4 ft wide with multiple shower heads, walk in on each end. Very large her and his separate closets.Living are 3048 sq. ft., garage attached to home is 760 sq. ft, covered front entry is 139 sq. ft. and lanai is 582 Sq. ft, with AWESOME built in summer kitchen with hood vented to outside. So many features, you must see this home. The Dining Room and Nook Light fixtures ARE NOT INCLUDED! Dishwasher new April 10, 2026. Pool Heat Pump NEW in March 2026.
- Listing Status:
- Active
- Date Added:
- February 25, 2026
- Data Last Updated:
- July 27, 2026 at 2:40PM
- Listing Office:
- Fretwell Realty Inc. : 386-274-4445
- Listing Agent:
- Greg Fretwell : 386-547-3988
- MLS ID:
- 1223409
- General: Outdoor KitchenWorkshop
- Pool: Electric HeatPool CoverScreen EnclosureSalt WaterWaterfall
- Parking: DetachedGarage Door OpenerRV Access/Parking
- Roofing: Shingle
- General: BlockStucco1Block
- Road/Access: City Street
- Originating MLS: Daytona Beach Area Association of REALTORS®
- County: Volusia
- Zoning: 20-16-33 LOT 2 REEDY CREEK NORTH MB 56 PGS 140-141 INC PER OR 7305 PGS 4131-41326320-22-00-0020
- View: PoolTrees/Woods
- Current Use: ResidentialSingle Family
- Utilities: Cable AvailableElectricity ConnectedPropaneSewer ConnectedWater Available
- Water: Public
- Sewer: Public Sewer
- Source: Daytona Beach Area Association of REALTORS®
This listing courtesy of Greg Fretwell , Fretwell Realty Inc.
Monthly Payment
- Principal & Interest $
- Property Taxes $
- Home Insurance $
- VA Funding Fee $