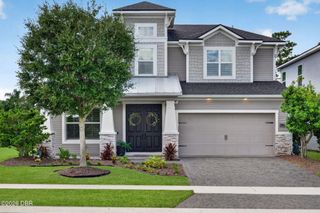
6851 Forkmead Lane, Port Orange, FL 32128
- 5 beds |
- 3 baths |
- 3,907 sqft
 Single-Family Home
 Built in 2018
 10,454sqft lot
 4 car garage
 $192/sqft
 Listed 23 days ago
Property Description
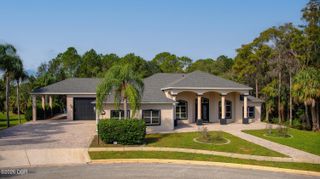
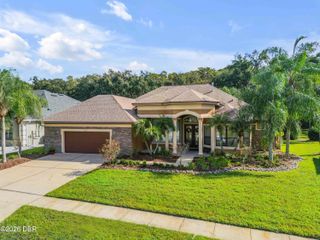
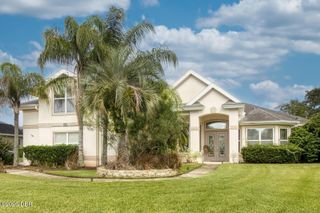
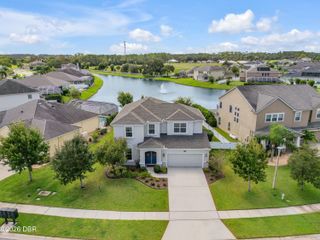
Welcome to this immaculate executive-style waterfront home in the highly desirable Waters Edge community of Port Orange. Offering 4 bedrooms, 3 baths, and an impressive 4-car garage, this spacious home is designed for both comfortable everyday living and entertaining. The beautifully remodeled kitchen is the heart of the home, featuring new cabinetry, quartz countertops, a large center island, smart stainless steel appliances, under-cabinet lighting, convenient phone-charging receptacles, a Waterdrop filtration system, and Hue lighting in both the kitchen and living room. The flexible floor plan offers a living area downstairs as well as a second living room/game room upstairs, providing plenty of space for family, guests, a home office, or recreation. A bedroom and full bath are conveniently located on the first floor, making an ideal setup for guests or multi-generational living. Attached cubbies and built-in shelving throughout the home provide excellent storage and organization. Recent improvements include a new HVAC system with dehumidifier and UV light installed in 2026, a security system, French drain system, and exterior paint with a water-sealed protective coating. Situated on a large corner lot with a fenced yard, this meticulously maintained home offers exceptional space, thoughtful upgrades, and a versatile layout in one of Port Orange's most sought-after communities. With its combination of modern features, generous living areas, and a 4-car garage, this Waters Edge home is truly move-in ready.
- Listing Status:
- Active
- Date Added:
- October 21, 2026
- Data Last Updated:
- November 14, 2026 at 3:37AM
- Listing Office:
- The Keyes Company : 386-428-5723
- Listing Agent:
- Travous Dever : 386-690-1636
- MLS ID:
- 1231986
- Style: Contemporary
- Parking: Garage
- Roofing: Shingle
- General: ConcreteStucco2
- Road/Access: Paved
- HOA Amenities: Other160.0Quarterly
- Originating MLS: Daytona Beach Area Association of REALTORS®
- County: Volusia
- Zoning: 6-17-33 LOT 13 WATERS EDGE PHASE XII MB 56 PGS 145-146 INC PER OR 7568 PG 4357 PER OR 8037 PG 18177306-10-00-0130
- Fencing: Back YardFencedWrought Iron
- Current Use: Single Family
- Utilities: Cable ConnectedElectricity ConnectedSewer ConnectedWater Connected
- Water: Public
- Sewer: Public Sewer
- Source: Daytona Beach Area Association of REALTORS®
This listing courtesy of Travous Dever , The Keyes Company
Monthly Payment
- Principal & Interest $
- Property Taxes $
- Home Insurance $
- VA Funding Fee $

 New - 1 day ago