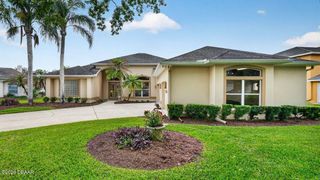
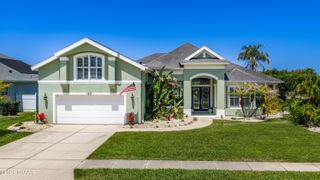
707 Justice Court, Port Orange, FL 32128
- 4 beds |
- 3 baths |
- 2,761 sqft
 Single-Family Home
  Built in 2022
  7,863sqft lot
 2 car garage
  $246/sqft
  Listed 12 days ago
Property Description
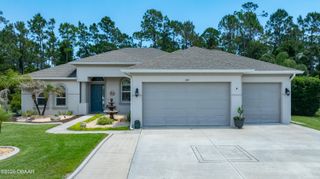
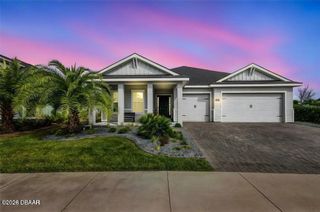
Discover a spacious contemporary home perfectly zoned for the area's top-rated schools Cypress Creek Elementary, Creekside Middle and Spruce Creek High School, home to both International Baccalaureate and Advanced Placement programs. Once the kids are off to class, you'll return to a luxurious residence filled with superior upgrades and exceptional craftsmanship. The open concept first floor is designed for effortless entertaining, seamlessly connecting the kitchen, dining area, and family room. The chef's kitchen features Cambria quartz countertops, Welborn solid wood soft close cabinetry, premium appliances, and designer lighting that elevates every detail. The primary suite, conveniently located on the main level, includes a spa-inspired bathroom with a walk-in shower, double vanity, and two walk-in closets. A dedicated home office at the front of the home offers natural light and views of neighborhood activity as well as a spacious common area. Step outside to your private retreat: a 40'x10' screened in patio with pavers, a relaxing sauna , and a generous seating area. The "Mega View" overlooks a conservation. A doggie door leads to the fully fenced backyard, perfect for pets to roam freely. Upstairs you'll find three additional bedrooms, a versatile flex space, and a Jack-and-Jill bathroom. A sun tunnel and abundant windows fill the upper level with natural light. Epoxy coating gives the 2.5 car garage a clean hip industrial look. The attic and the garage door have been insulated. Plenty of additional storage can be found above the garage and is easily accessible with a set of pull down stairs. The landscaping has been meticulously maintained, with fresh rock accents enhancing the garden beds. This home is truly showcase ready...stylish, functional, and move-in perfect. Your next chapter begins here. Schedule your private showing today.
- Listing Status:
- Active
- Date Added:
- May 13, 2026
- Data Last Updated:
- May 25, 2026 at 11:37PM
- Listing Office:
- Coldwell Banker Coast Realty : 386-275-1000
- Listing Agent:
- Leslie Wackerman : 386-846-2549
- MLS ID:
- 1226366
- Style: Contemporary
- Parking: AttachedGarageGarage Door Opener
- Roofing: Shingle
- General: BlockConcrete2Slab
- HOA Amenities: GatedManagement - Off SitePool125.0Monthly
- Originating MLS: Daytona Beach Area Association of REALTORS®
- County: Volusia
- Zoning: 29-16-33 LOT 113 PINNACLE PHASE II MB 58 PGS 139-141 INC PER OR 7967 PG 0432 PER OR 8280 PG 04166329-06-00-1130
- View: Protected Preserve
- Fencing: Back YardFencedFull
- Current Use: Residential
- Utilities: Cable ConnectedElectricity ConnectedSewer ConnectedWater Connected
- Water: Public
- Sewer: Public Sewer
- Source: Daytona Beach Area Association of REALTORS®
This listing courtesy of Leslie Wackerman , Coldwell Banker Coast Realty
Monthly Payment
- Principal & Interest $
- Property Taxes $
- Home Insurance $
- VA Funding Fee $