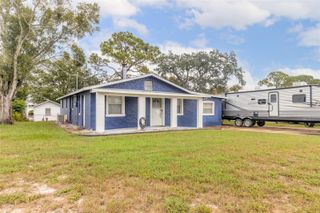
848 PINE FOREST TRAIL W, Port Orange, FL 32127
- 3 beds |
- 2 baths |
- 1,634 sqft
 Single-Family Home
 Built in 1980
 9,148sqft lot
 —— car garage
 $181/sqft
 Listed 2 days ago
Property Description
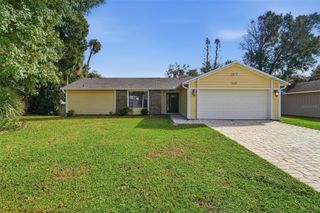
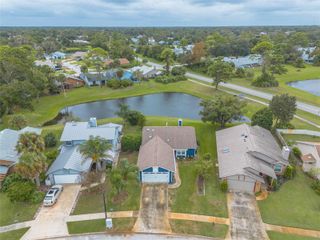
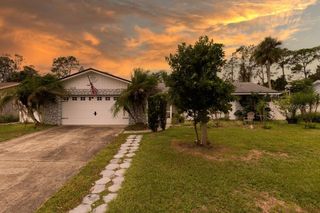
LOCATION, POTENTIAL & NO HOA — A GREAT OPPORTUNITY IN PORT ORANGE! Looking for a home with room to make it your own? This 3-bedroom, 2-bath home offers a spacious, versatile floor plan, a fantastic location, and endless possibilities to bring your personal vision to life! Designed with a desirable split-bedroom layout, this home features a formal living room, separate formal dining room, and a comfortable family room complete with a cozy fireplace — providing plenty of space for everyday living and entertaining. Whether you're looking to refresh, renovate, or simply add your own personal touches, this home offers a wonderful opportunity to create something special. With its generous living spaces and functional layout, the possibilities are yours to explore! LOCATION IS EVERYTHING! Conveniently situated in the heart of Port Orange, you'll enjoy easy access to shopping, dining, public transportation, and both elementary and high schools within walking distance. And when the beach is calling, the beautiful Atlantic Ocean is less than 6 miles away! BEST OF ALL — NO HOA! Enjoy the freedom of homeownership without HOA fees or restrictions. A little vision, a little creativity, and a whole lot of potential! Don't miss this opportunity to make this Port Orange home your own! All measurements and information deemed to be accurate but cannot guarantee. Buyers and Realtors please verify all info and measurements.
- Listing Status:
- Active
- Date Added:
- November 12, 2026
- Data Last Updated:
- November 13, 2026 at 8:20PM
- Listing Office:
- REALTY PROS ASSURED : 386-767-7653
- Listing Agent:
- Cindy Harper : 386-566-4747
- Contact:
- 386-767-7653
- MLS ID:
- NS1089715

- General: None
- Roofing: Shingle
- General: FrameOneSlab
- Road/Access: Asphalt
- Originating MLS: Stellar MLS
- County: Volusia
- Zoning: 16R10SFLOT 37 COUNTRYSIDE SUB UNIT 1 MB 36 PGS 92-93 INC PER OR 4467 PG 2741 PER OR 6767 PG 3741 PER OR 6889 PG 00136316-04-00-0370
- Utilities: Electricity ConnectedSewer ConnectedWater Connected
- Water: None
- Sewer: Public Sewer
- Source: Stellar MLS
- Ownership: Fee Simple
This listing courtesy of Cindy Harper , REALTY PROS ASSURED
Monthly Payment
- Principal & Interest $
- Property Taxes $
- Home Insurance $
- VA Funding Fee $

 New - 1 day ago