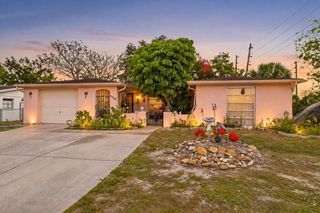
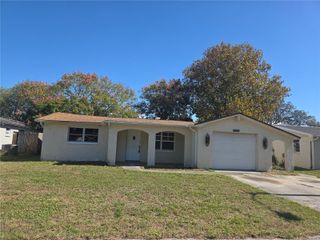
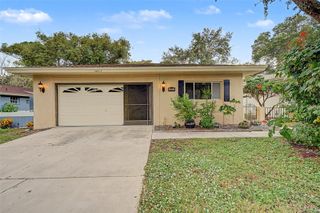
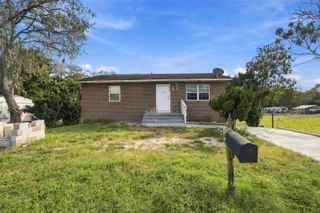
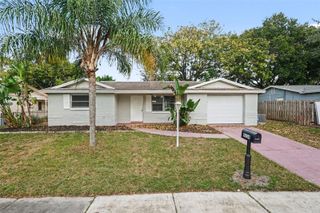
10611 MIRA VISTA DRIVE, Port Richey, FL 34668
- 2 beds |
- 2 baths |
- 1,546 sqft
 Single-Family Home
 Built in 1977
 7,841sqft lot
 2 car garage
 $142/sqft
 Listed 6 days ago
Property Description
Fully Furnished home: Welcome to this move in Ready/completely remodeled 2-bedroom, 2-bathroom home with spacious 2-car garage, located in the desirable Timber Oaks 55+ community of Port Richey. From the moment you enter the inside, you will appreciate the beautiful Porcelain tile flooring that flows throughout the home, offering the warm feel with easy care and durability. The bran new bright Kitchen creates a clean, inviting space. The generous floor plan features a living room, family room and a dedicated dining area providing plenty of space and openings for entertainment. Both bedrooms are comfortably oversized, and home has been updated with premium baths, kitchen, Sprinkler well Pump, Porcelain Tiles, Newer Roof (2024), Water Heater (2025). Appliances include Newer Washer and Dry, Range, Microwave, Garbage disposal, Dish washer and more. Step outside to the Screen Lanai, the perfect place for morning coffee or relaxing at the end of the day while overlooking the natural landscaped backyard. The seller is very motivated, and home is priced to sale quick. Added bonus; Convenience garage screen doors, and property is situated on one of the best lots in the community. The club house is a hub of activity, featuring a Billard room, poker room, library, Craft room, Gym, and a Ballroom that host variety of events throughout the year. With shopping, restaurants and hospital just minutes away, this home combines convenience and community atmosphere.
- Listing Status:
- Active
- Date Added:
- November 6, 2026
- Data Last Updated:
- November 12, 2026 at 7:20AM
- Listing Office:
- SPEED EQUITY REALTY LLC : 813-985-5505
- Listing Agent:
- Gospel Ibeh : 813-368-4213
- Contact:
- 813-985-5505
- MLS ID:
- TB8565310

- Style: Traditional
- Other Structures: Rear PorchScreenedCovered
- Roofing: Shingle
- Windows: Blinds
- General: BlockOneSlab
- Road/Access: Asphalt
- HOA Amenities: ClubhouseFence RestrictionsFitness CenterMaintenancePickleball Court(s)PlaygroundPoolRecreation FacilitiesTennis Court(s)PoolEscrow Reserves FundFidelity BondInsuranceManagementRecreational Facilities55.0Monthly
- Originating MLS: Stellar MLS
- County: Pasco
- Zoning: PUDSAN CLEMENTE VILLAGE UNIT 5 PB 14 PGS 148-151 LOT 10313-25-16-006D-00000-1030
- Utilities: BB/HS Internet AvailableElectricity AvailableElectricity ConnectedSewer AvailableSewer ConnectedWater AvailableWater Connected
- Water: Public
- Sewer: Public Sewer
- Source: Stellar MLS
- Ownership: Fee Simple
This listing courtesy of Gospel Ibeh , SPEED EQUITY REALTY LLC
Monthly Payment
- Principal & Interest $
- Property Taxes $
- Home Insurance $
- VA Funding Fee $

 New - 1 day ago