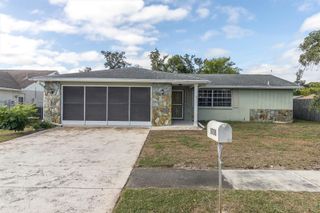
11514 BEE HIVE LANE, Port Richey, FL 34668
- 3 beds |
- 2 baths |
- 1,667 sqft
 Single-Family Home
  Built in 1983
  7,405sqft lot
 2 car garage
  $186/sqft
  Listed 5 days ago
Property Description
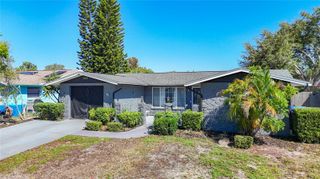
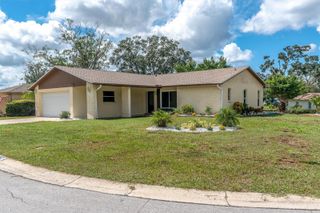
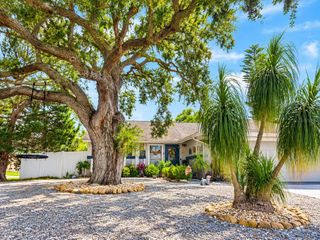
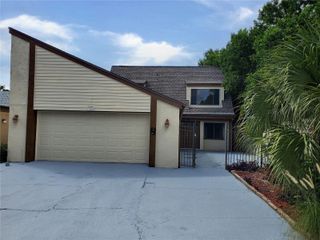
Three bedrooms, two baths, a bonus room—and a gate wide enough for the boat. At approximately 1,667 square feet, this Port Richey home offers something many houses its size don’t: genuine flexibility. The bonus/flex room can become a home office, gym, playroom, hobby area or guest space, while the spacious primary bedroom goes beyond the expected with an adjoining sitting area—perfect for two chairs and a table or a quiet private retreat. The major updates are already in place, including a BRAND-NEW A/C SYSTEM and BRAND-NEW STAINLESS-STEEL APPLIANCES. The beautifully renovated kitchen features white shaker-style cabinetry, granite countertops, abundant storage and a large center island with plenty of usable workspace. Luxury vinyl plank flooring runs throughout the entire home—NO CARPET ANYWHERE. The primary bedroom also includes a walk-in closet and an updated private bathroom with a granite vanity and fully tiled shower. The renovated hall bathroom carries the same polished finishes, with a granite vanity and tiled tub surround. Vaulted ceilings enhance the bright, open-concept living, dining and kitchen areas. A separate dining space and inviting breakfast nook provide two dedicated places for everyday meals and entertaining. Out back, an expansive yard is enclosed by white vinyl privacy fencing and features a wide double gate. There is abundant space for pets, entertaining, outdoor activities, a boat, an RV or a trailer—and NO HOA adds even more flexibility. A wide driveway and attached two-car garage offer additional parking and storage, with convenient laundry hookups located in the garage. An upgraded decorative stone coating gives the driveway and garage floor a clean, finished look. Move-in ready, with nothing left to do. Schedule your showing.
- Listing Status:
- Active
- Date Added:
- September 23, 2026
- Data Last Updated:
- September 28, 2026 at 7:21AM
- Listing Office:
- SAVVY AVENUE, LLC : 888-490-1268
- Listing Agent:
- Moe Mossa : 888-490-1268
- Contact:
- 888-490-1268
- MLS ID:
- A4707117

- General: LightingPrivate MailboxRain GuttersSidewalk
- Roofing: Shingle
- General: BlockOneBlockSlab
- Road/Access: Asphalt
- Originating MLS: Stellar MLS
- County: Pasco
- Zoning: R4BEAR CREEK SUB UNIT 2 PB 19 PGS 134-136 LOT 258 OR 3655 PG 133616-25-11-016.A-000.00-258.0
- Utilities: Electricity AvailableElectricity ConnectedPublicSewer AvailableSewer ConnectedWater AvailableWater Connected
- Water: Public
- Sewer: Public Sewer
- Source: Stellar MLS
- Ownership: Fee Simple
This listing courtesy of Moe Mossa , SAVVY AVENUE, LLC
Monthly Payment
- Principal & Interest $
- Property Taxes $
- Home Insurance $
- VA Funding Fee $

 New - 3 days ago