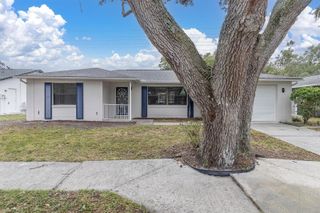
6411 NEARCO DRIVE, Port Richey, FL 34668
- 3 beds |
- 2 baths |
- 1,370 sqft
 Single-Family Home
 Built in 1970
 6,970sqft lot
 1 car garage
 $197/sqft
 Listed 3 days ago
Property Description
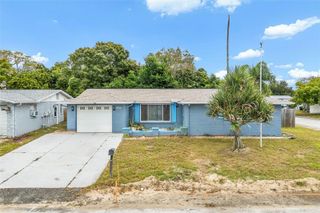
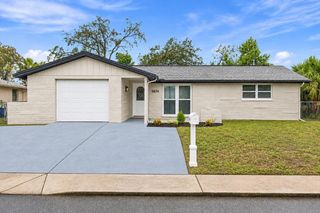
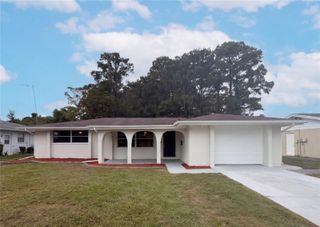
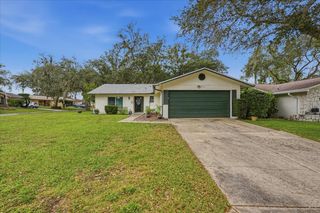
3 BEDROOM | 2 BATHROOM | NEWER ROOF | NEW WINDOWS | NEW KITCHEN | MOVE-IN READY! This beautifully updated home is packed with improvements, making it easy to settle in and enjoy! Major upgrades include a NEWER ROOF, NEW DOUBLE-PANE WINDOWS, FRESH INTERIOR AND EXTERIOR PAINT, NEW LUXURY VINYL PLANK FLOORING, 5-INCH BASEBOARDS, NEW LIGHTING, AND A COMPLETELY UPDATED KITCHEN WITH NEW APPLIANCES, STYLISH BACKSPLASH, AND RECESSED LIGHTING. The spacious floor plan offers both a living room and separate family room, providing plenty of space to spread out. The primary suite features an en-suite bath with direct access to the garage and backyard. Two additional generously sized bedrooms, both large enough for king-size beds, share a beautifully renovated hall bath with a NEW TUB/SHOWER, VANITY, TOILET, MIRRORS, AND MEDICINE CABINET. Additional features include NEW CEILING FANS, NEW BLINDS THROUGHOUT, AND A FRESHLY COATED GARAGE FLOOR with extra closet storage. Outside, enjoy the charming front porch, perfect for relaxing or screening in, and a fully fenced backyard complete with a fire pit and concrete patio ready for outdoor seating and grilling. Situated on a CORNER LOT WITH ONLY ONE DIRECT SIDE NEIGHBOR, this home delivers updates, space, and a backyard ready to enjoy!
- Listing Status:
- Active
- Date Added:
- November 19, 2026
- Data Last Updated:
- November 22, 2026 at 5:22PM
- Listing Office:
- RE/MAX MARKETING SPECIALISTS : 352-686-0540
- Listing Agent:
- Lori West : 813-744-4347
- Contact:
- 352-686-0540
- MLS ID:
- TB8569270

- General: Fire PitLightingPrivate MailboxPrivate Yard
- Style: Contemporary
- Other Structures: Front PorchCovered
- Roofing: Shingle
- Windows: BlindsDouble Pane WindowsInsulated Windows
- General: BlockStuccoOneSlab
- Road/Access: Asphalt
- Originating MLS: Stellar MLS
- County: Pasco
- Zoning: R4HOLIDAY HILL UNIT 8 PB 10 PG 36 LOT 26528-25-16-0120-00000-2650
- Fencing: Chain LinkOther
- Utilities: Cable AvailableElectricity ConnectedPublicSewer ConnectedWater Connected
- Water: Public
- Sewer: Public Sewer
- Source: Stellar MLS
- Ownership: Fee Simple
This listing courtesy of Lori West , RE/MAX MARKETING SPECIALISTS
Monthly Payment
- Principal & Interest $
- Property Taxes $
- Home Insurance $
- VA Funding Fee $

 New - 1 day ago