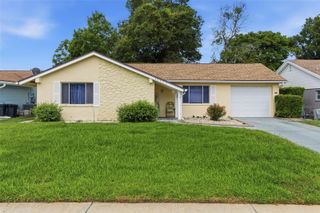
7607 BRAMBLEWOOD DRIVE, Port Richey, FL 34668
- 2 beds |
- 2 baths |
- 1,367 sqft
 Single-Family Home
  Built in 1986
  6,534sqft lot
 2 car garage
  $223/sqft
  Listed 1 day ago
Property Description
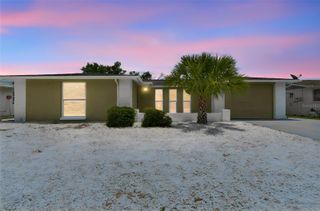
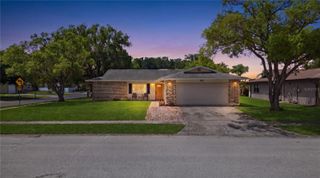
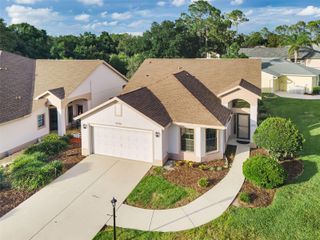
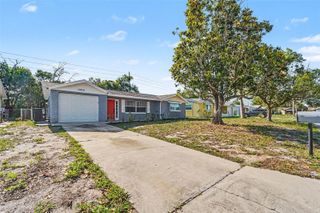
Updated Port Richey pool home is ready for its new owners. This inviting 2-bedroom, 2-bathroom home offers a spacious split-bedroom layout along with numerous updates throughout. Fresh interior paint, newer exterior doors, dual-pane energy-efficient windows, and updated fans and light fixtures give the home a clean, modern feel. The updated kitchen is designed with both style and functionality in mind, featuring shaker-style soft-close drawers, granite countertops, subway tile backsplash, stainless steel appliances, a breakfast bar, built-in desk area, and a convenient pull-out spice drawer. The private primary suite includes a walk-in closet and en-suite bathroom with a separate vanity area, while the second bedroom and guest bathroom are located on the opposite side of the home. The family room features newer French doors with built-in blinds that open to the screened-in pool and patio area, creating the perfect space for relaxing or entertaining. The fully fenced backyard offers added privacy and great for pets. Major updates include a new water heater (2026), A/C (2018), and roof (2017), offering peace of mind for years to come. Best of all, there’s NO HOA and the home is NOT in a flood zone. Conveniently located near shopping, restaurants, schools, medical facilities, and more. Schedule your private showing today before it’s gone.
- Listing Status:
- Active
- Date Added:
- May 29, 2026
- Data Last Updated:
- May 31, 2026 at 12:21AM
- Listing Office:
- F I GREY & SON RESIDENTIAL : 727-495-2424
- Listing Agent:
- Cory Byrd : 727-808-5185
- MLS ID:
- W7886133

- General: French DoorsPrivate MailboxPrivate YardRain GuttersSidewalkIn Ground
- Other Structures: Front PorchDeckRear PorchScreenedPatio
- Pool: GuniteIn GroundScreen Enclosure
- Parking: DrivewayGround Level
- Roofing: Shingle
- Windows: BlindsDouble Pane WindowsLow-Emissivity Windows
- General: BlockConcreteStuccoOneSlab
- Road/Access: Paved
- Originating MLS: Stellar MLS
- County: Pasco
- Zoning: R4ORCHID LAKE VILLAGE EAST PH 2 PB 23 PGS 83-85 LOT 927-25-16-001D-00000-0090
- View: Pool
- Utilities: BB/HS Internet AvailableCable AvailableElectricity ConnectedPublicSewer ConnectedWater Connected
- Water: Public
- Sewer: Public Sewer
- Source: Stellar MLS
- Ownership: Fee Simple
This listing courtesy of Cory Byrd , F I GREY & SON RESIDENTIAL
Monthly Payment
- Principal & Interest $
- Property Taxes $
- Home Insurance $
- VA Funding Fee $

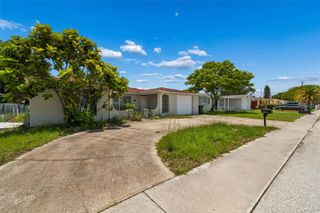
 New - 1 day ago