7609 DEEDRA CIRCLE, Port Richey, FL 34668
- 4 beds |
- 4 baths |
- 2,900 sqft
 Single-Family Home
 Built in 2025
 6,098sqft lot
 4 car garage
 $309/sqft
 Listed 1 month ago
Property Description
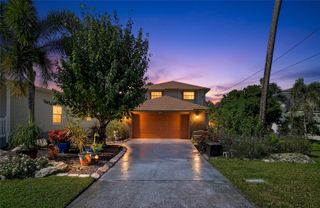
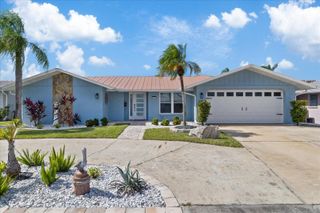
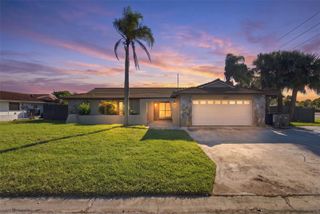
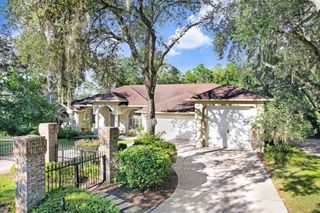
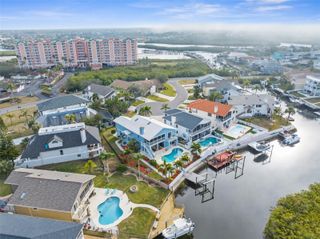
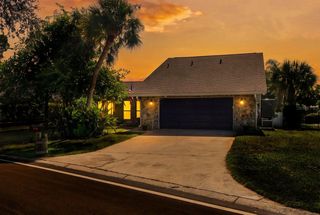
Experience the best of modern Florida waterfront living! Completed in 2025, this stunning three-story contemporary home showcases sleek architectural design, luxurious finishes, and an exceptional outdoor entertaining space. Enjoy your own private waterfront oasis featuring a sparkling saltwater pool, beautiful waterfall and fire pit feature, and spacious balconies overlooking the peaceful natural surroundings. Nestled along a scenic canal with access to the Gulf of Mexico, best suited for kayaks and paddleboards, this extraordinary property offers the perfect blend of modern luxury, relaxation, and the ultimate Florida lifestyle. Step inside to discover sleek contemporary architecture, soaring ceilings, clean lines, and abundant natural light. The second floor serves as the heart of the home, featuring a spacious open-concept living and dining area that flows into a beautifully appointed gourmet kitchen. Designed with style and functionality in mind, the kitchen showcases quartz countertops, abundant cabinetry, premium GE Café appliances, an induction cooktop, and a modern wall-mounted pot filler. French doors open to inviting balconies offering peaceful water views, surrounding nature, and breathtaking Florida sunsets. Also located on the second floor is the luxurious primary suite, offering a peaceful retreat with a spacious walk-in closet and beautifully appointed ensuite bathroom featuring dual vanities, a relaxing soaking tub, and a separate walk-in shower with both rainfall and handheld showerheads. An additional half bathroom provides convenience for guests. The third floor offers exceptional comfort and versatility, featuring a spacious loft, three additional bedrooms, two full bathrooms, and a conveniently located laundry room. One bedroom serves as a luxurious secondary primary suite, complete with a private ensuite bathroom featuring dual vanities and its own balcony overlooking the beautiful surroundings. This thoughtful layout provides an ideal retreat for guests or extended family. The impressive four-car tandem garage features insulated garage doors, a dedicated mini-split A/C system, and additional storage. One of the home's most thoughtful features is a vertically aligned space extending from the garage level to the third floor, specifically designed to accommodate the future installation of an elevator. This forward-thinking design offers the potential for convenient access between all three levels. Whether used as a workshop, hobby space, or extra storage, the garage offers exceptional versatility. A central vacuum system adds everyday convenience. Outside, your private waterfront oasis awaits! The sparkling saltwater pool is surrounded by inviting outdoor entertaining spaces and complemented by a beautiful waterfall and fire pit feature, creating the perfect atmosphere for gatherings or peaceful evenings under the stars. Lush tropical landscaping enhances the coastal setting, while spacious balconies offer additional opportunities to unwind and enjoy the scenery. Whether lounging poolside, exploring the canal by kayak, entertaining friends and family, or watching the sun set over the water, this extraordinary home captures everything there is to love about Florida living. Luxury, comfort, and waterfront serenity come together in this exceptional coastal retreat. Welcome home!
- Listing Status:
- Active
- Date Added:
- October 17, 2026
- Data Last Updated:
- November 12, 2026 at 4:23PM
- Listing Office:
- FUTURE HOME REALTY INC : 813-855-4982
- Listing Agent:
- Rachael Corry : 850-855-1392
- Contact:
- 813-855-4982
- MLS ID:
- TB8557610

- General: BalconyFire PitLightingPrivate MailboxRain Gutters
- Other Structures: Rear PorchPatioCovered
- Pool: In GroundChild Safety FenceSalt WaterWaterfall
- Parking: Garage Door OpenerGolf Cart GarageTandem
- Roofing: Membrane
- Windows: Double Pane WindowsENERGY STAR Qualified Windows
- General: BlockStuccoThree Or MoreSlabStem Wall
- Road/Access: Concrete
- Originating MLS: Stellar MLS
- County: Pasco
- Zoning: R1LAKE TO GULF ESTATES OF PORT RICHEY PB 4 PG 93 LOT 23 BLOCK A31-25-16-0070-00A00-0231
- View: Water
- Utilities: Cable ConnectedElectricity ConnectedSewer ConnectedWater Connected
- Water: Public
- Sewer: Public Sewer
- Source: Stellar MLS
- Ownership: Fee Simple
This listing courtesy of Rachael Corry , FUTURE HOME REALTY INC
Monthly Payment
- Principal & Interest $
- Property Taxes $
- Home Insurance $
- VA Funding Fee $